1107 D Bernard Lane
$ 775,000
SOLD
Login to see the price
Features
Location
Description
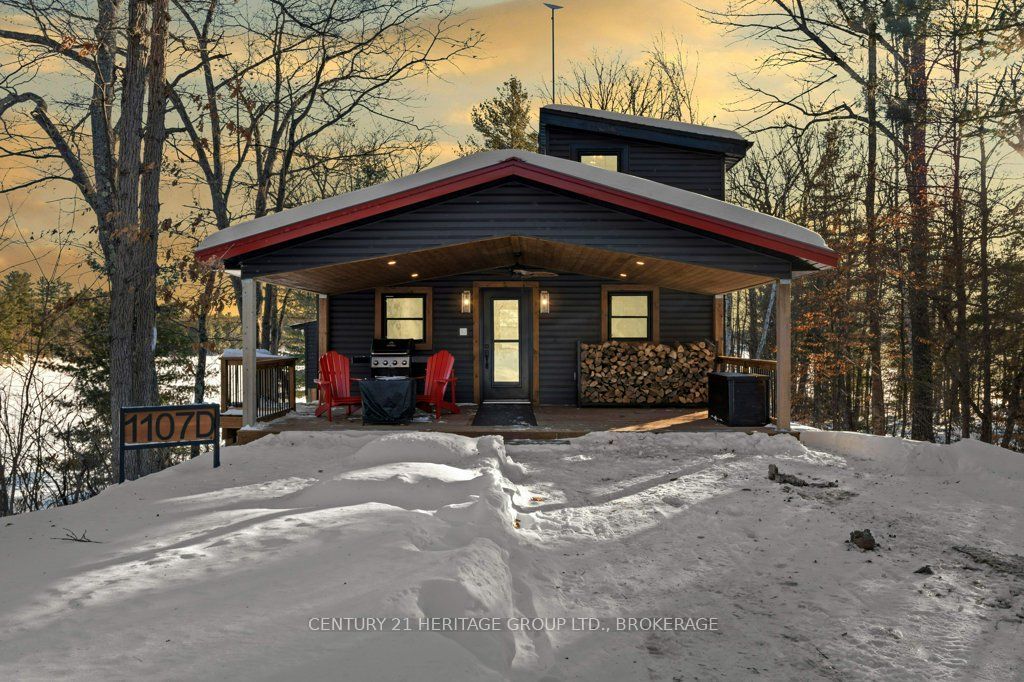
Year-Round Waterfront Living on Chippego Lake! Nestled on the private, spring-fed Chippego Lake, this 4-season home offers the perfect mix of modern updates and rustic charm. With 3 bedrooms + office, a spacious open-concept living area, and multiple recent upgrades, this is the ultimate turnkey retreat perfect as a full-time home or vacation getaway! Key Features: Primary bedroom w/ ensuite upstairs for a private retreat, 2 main-floor bedrooms (one ideal as a gym or flex space). Main-floor office for work-from-home convenience. Vaulted ceilings & cozy woodstove for warmth & ambiance. Expansive deck, covered front porch & private dock for ultimate outdoor enjoyment. Spring-fed lake with clear waters & excellent fishing. Recent Upgrades: New septic system (2022) New front deck (2023), covered porch (2022), custom sliding door (2018), new furnace (2018), spray foam insulation, heated water line & foundation repair (2018), new eavestroughs (2018), windows (2018), vinyl siding, new woodstove (2018), front door (2018), living room flooring (2020) Inclusions: All appliances, water cooler, portable A/C, iron wood stand, 2 kayaks, paddle boat, paddleboard, canoe, life jackets, trolling motor, removable wooden aluminum framed & composite docks, bar stools (inside & outside), indoor wood box, console cabinet, 2 upstairs armoires (as-is). Located just north of Kingston, this serene escape is a rare find! Don't miss your chance; schedule your showing today! #WaterfrontHome #ChippegoLake #CottageLiving #KingstonRealEstate #DreamHome
Overview
-
ID: X11996856
-
City: Frontenac
-
Community: 45 - Frontenac Centre
-
Property Type: Single Family
-
Building Type: Detached
-
Style: 1 1/2 Storey
-
Bedrooms: 3
-
Bathrooms: 2
-
Garage Type: None
-
Parking: 3
-
Living Area: 1500-2000
-
Acreage: .50-1.99
-
Taxes: $3858 (2024)
-
Cooling: Window Unit(s)
-
Heat Type: Electric
-
Kitchens: 1
Property Details
Occupant Type:
Owner
Basement:
Crawl Space
Lot Size:
195 X 397.7 Feet
Pool Features:
None
Property Features:
Waterfront, Lake/Pond
Amenities & Features
- Waterfront
- Swimming Pool
- Fireplace
Location
Nearby Schools
Source: Schools information and student demographics
For further information and school ranking visit Fraser Institution and EQAO.
| Green | Yellow | Orange | Red | |
| Average student achievements (out of 100%) | 100-76 | 75-60 | 60-40 | 40-0 |
All information displayed is believed to be accurate but is not guaranteed and should be independently verified. No warranties or representations are made of any kind.
Data is provided courtesy of PropTx.

Disclaimer: The property is not necessarily in the boundary of the schools shown above. This map indicates the closest primary and secondary schools. This tool is designed to provide the viewer an overview of the ratings of nearby public schools, and does not suggest association to school boundaries. To view all schools and boundaries please visit the respective district school board’s website.
Book a Showing

Jay Gazeley
Sales Representative- (613) 561-4653
- jay.gazeley@century21.ca


