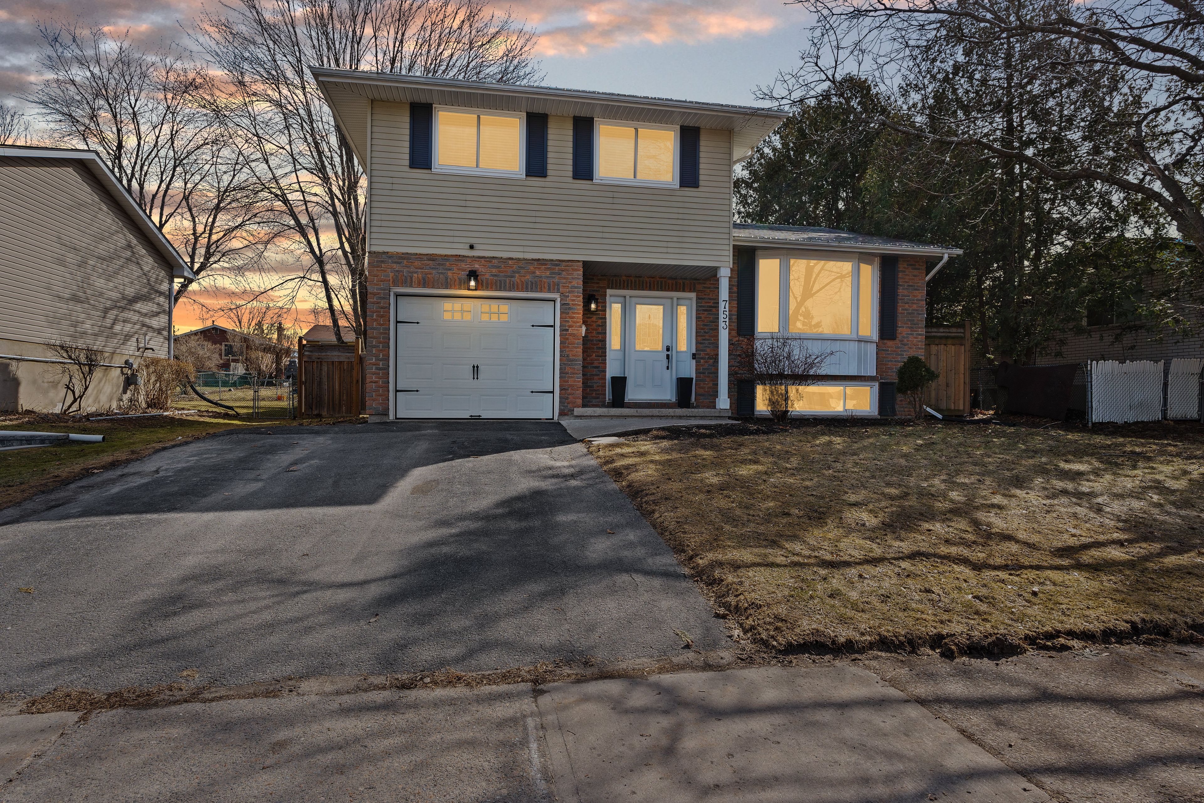
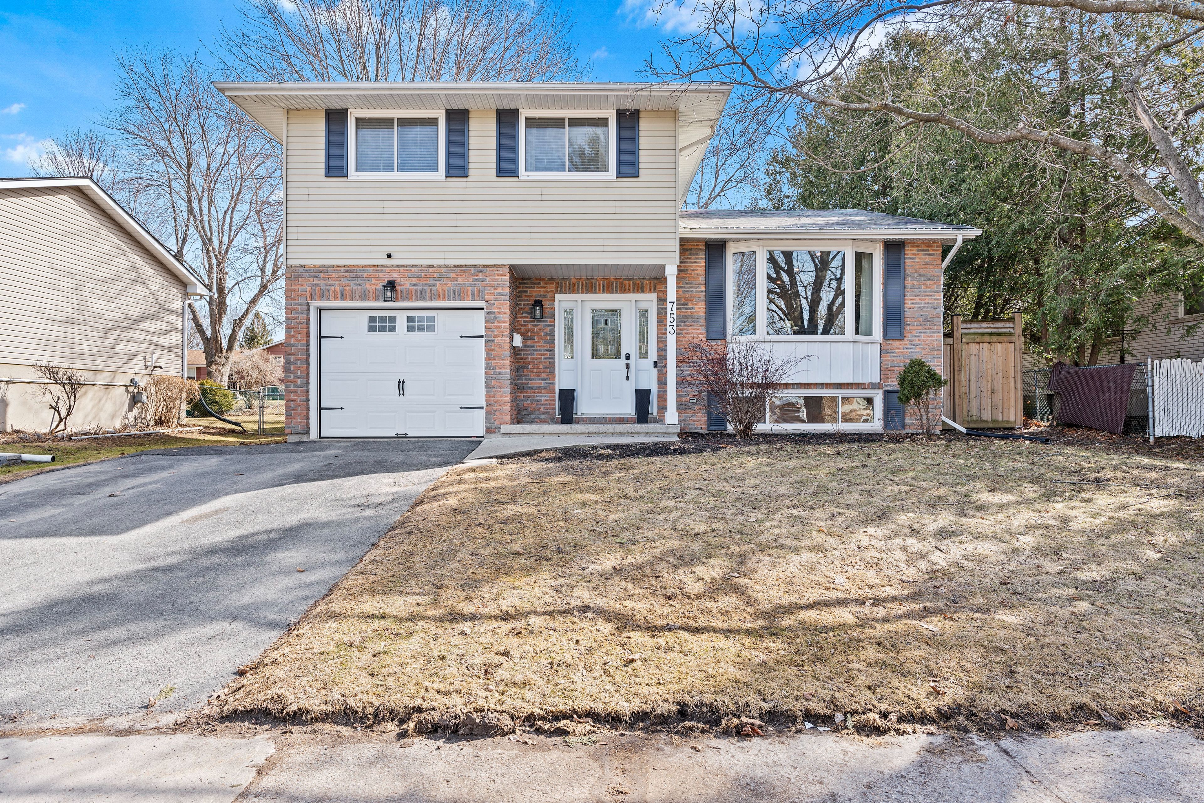
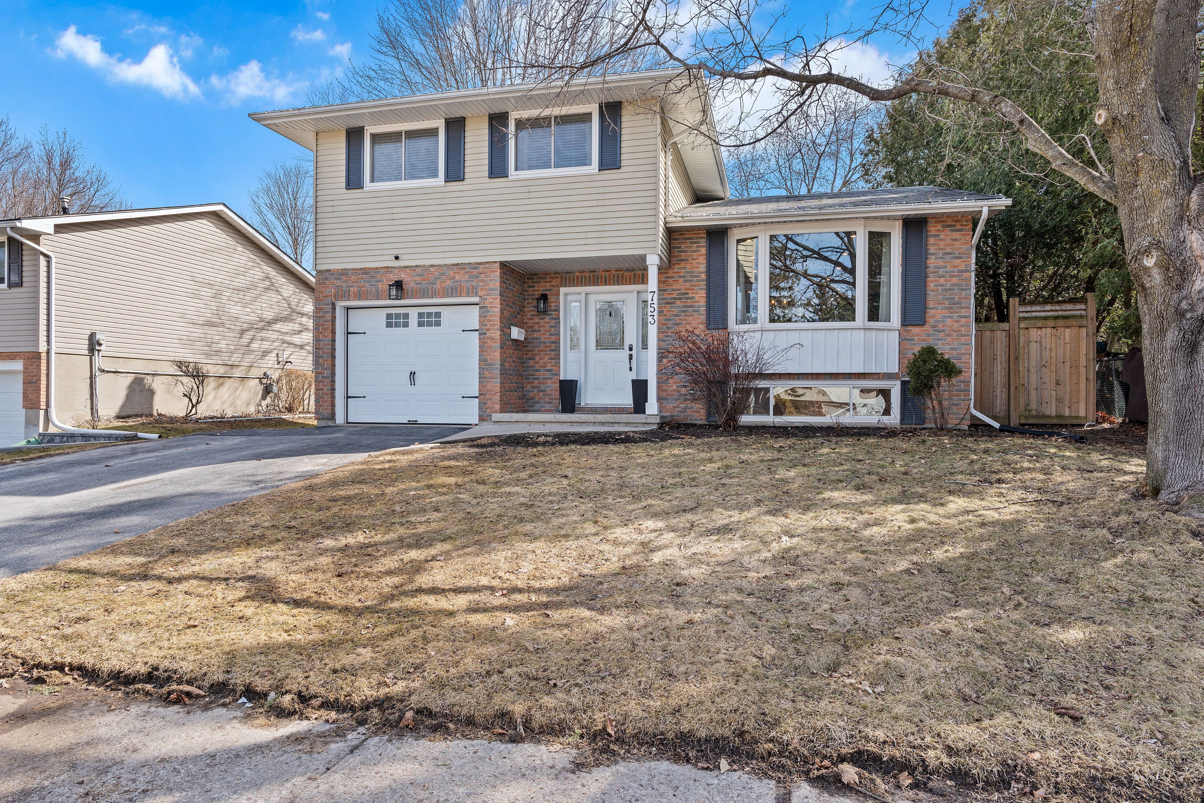
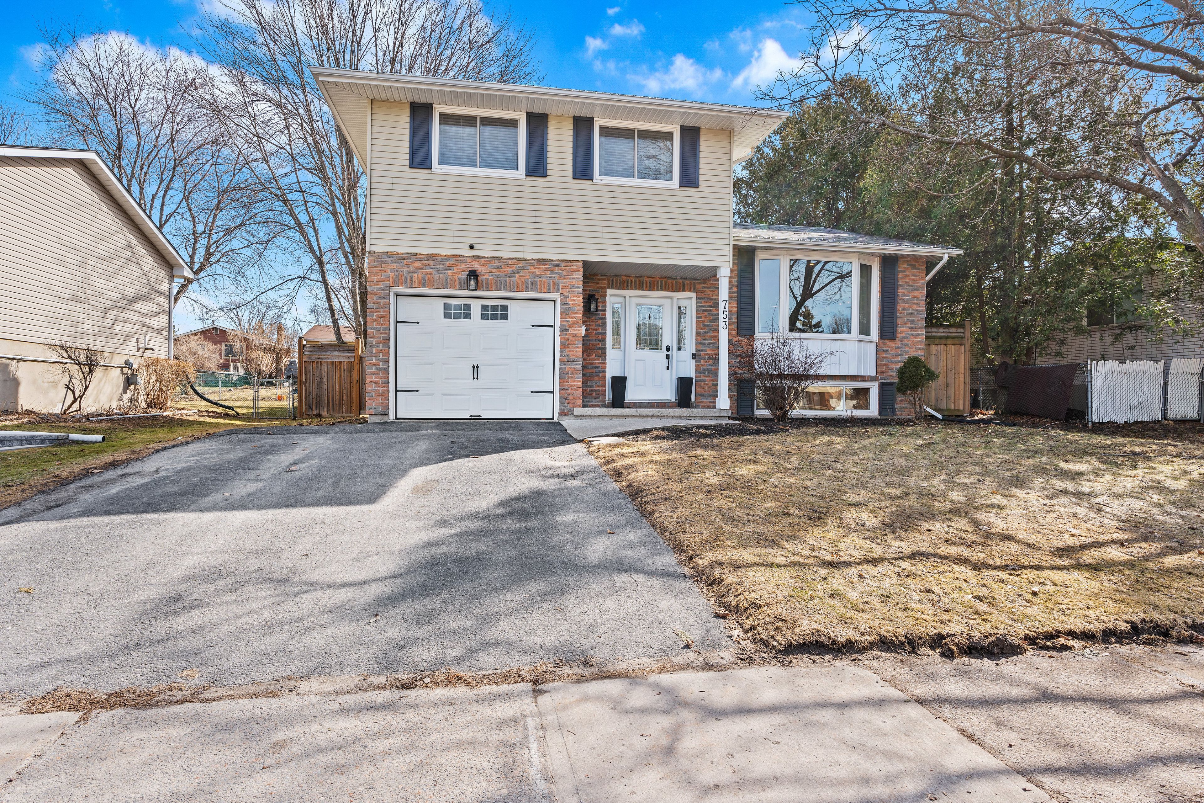
753 Allum Avenue
$ 695,000
SOLD
Login to see the price
Features
Location
Description
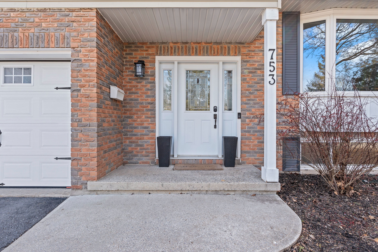
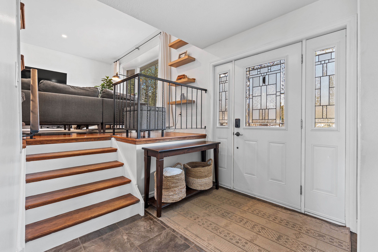
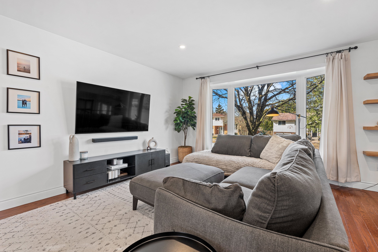
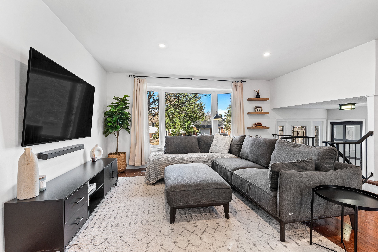
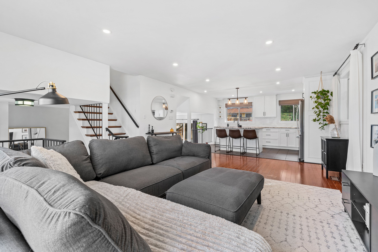
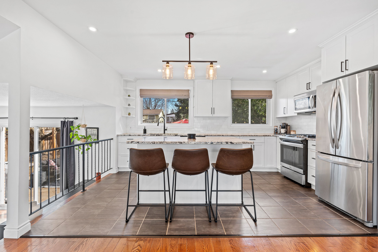
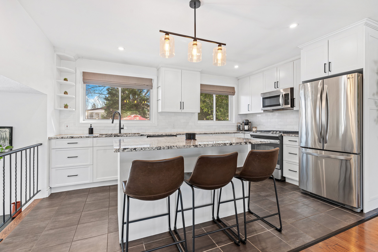
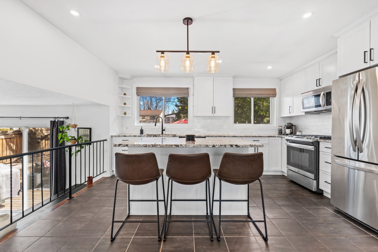
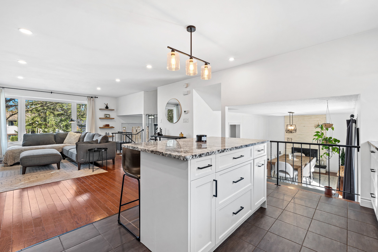
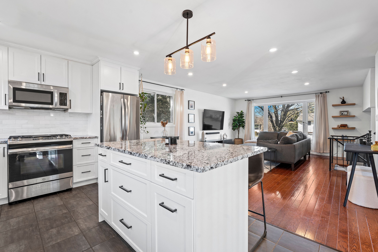
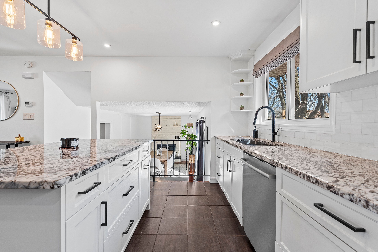
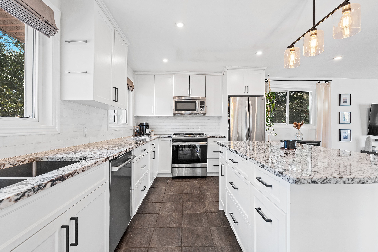
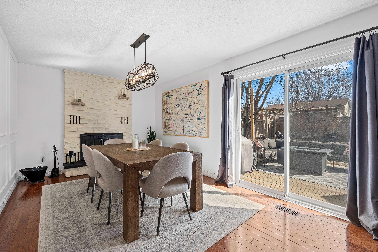
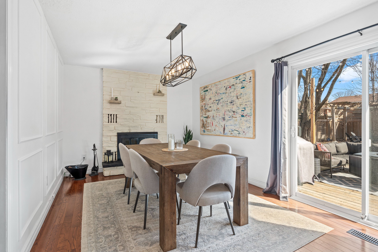
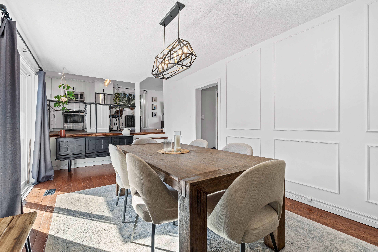
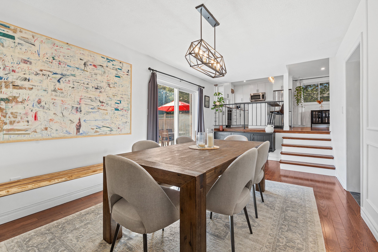
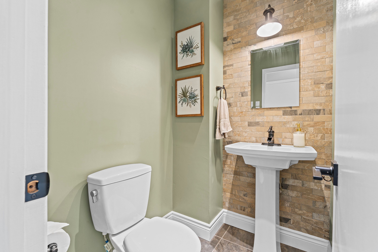
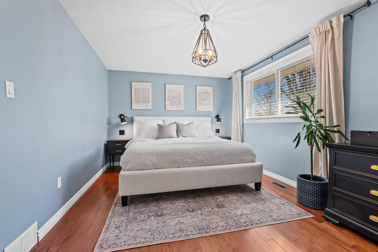
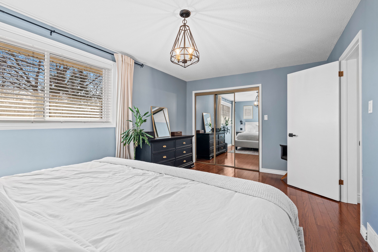
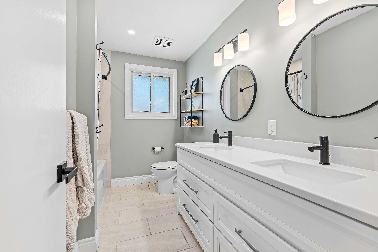
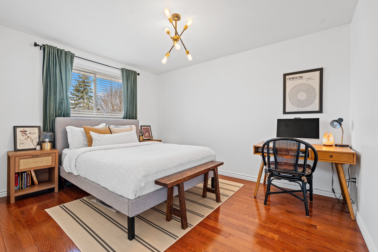
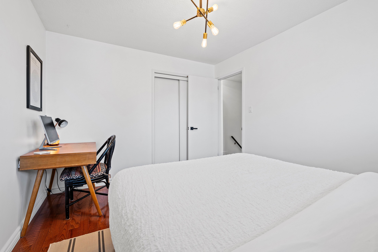
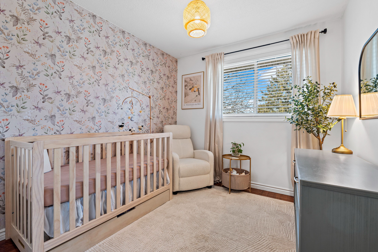
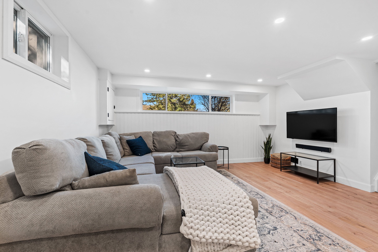
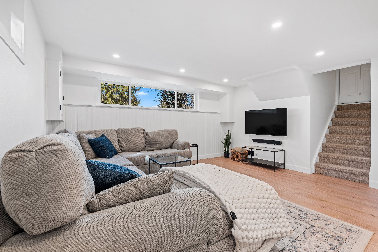
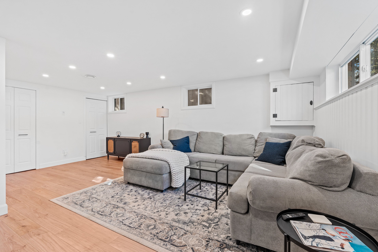
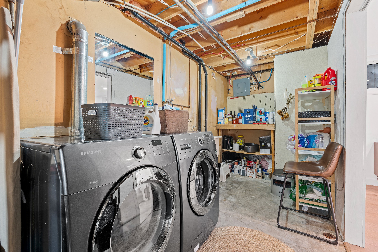
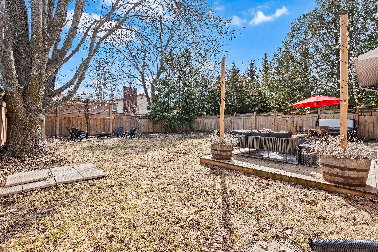
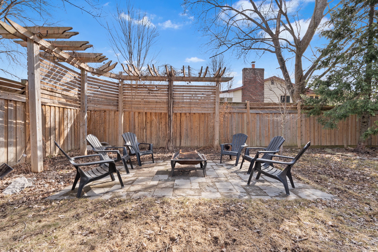
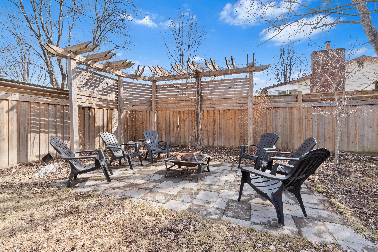
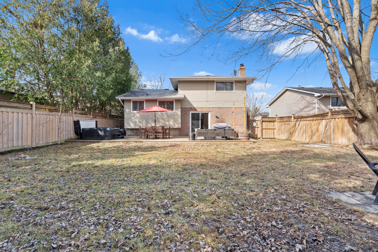
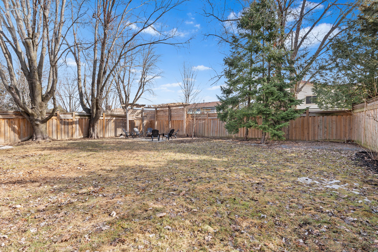
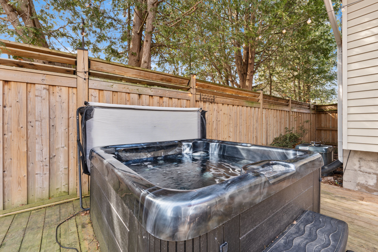
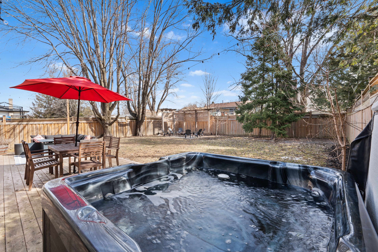
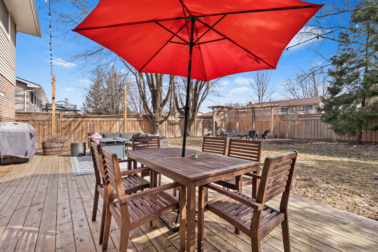
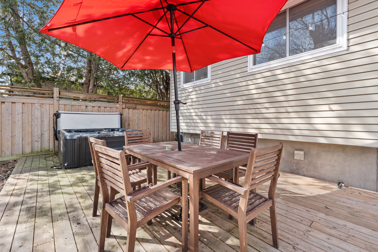
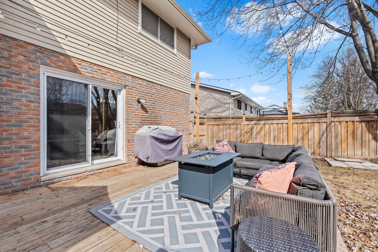
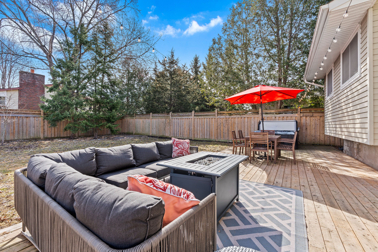
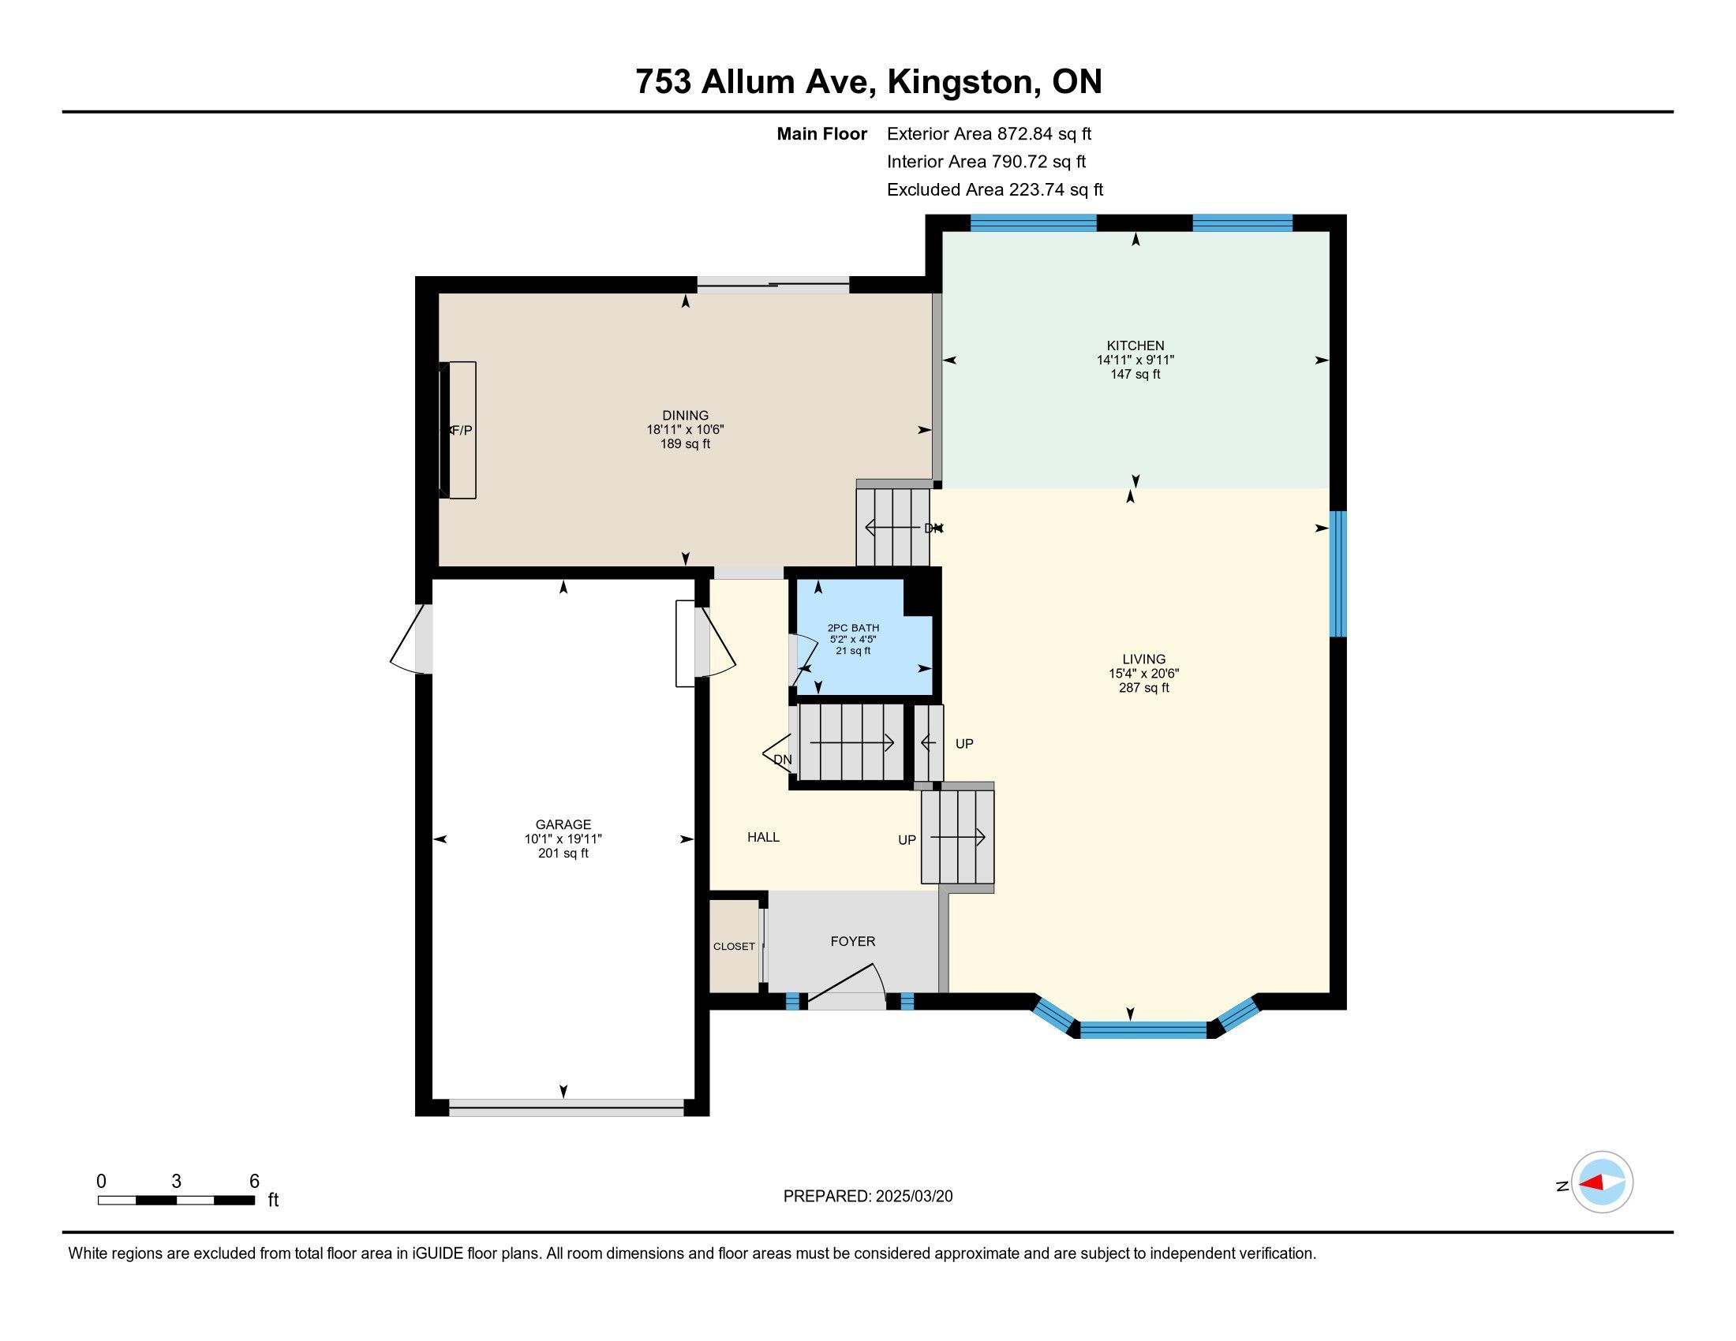
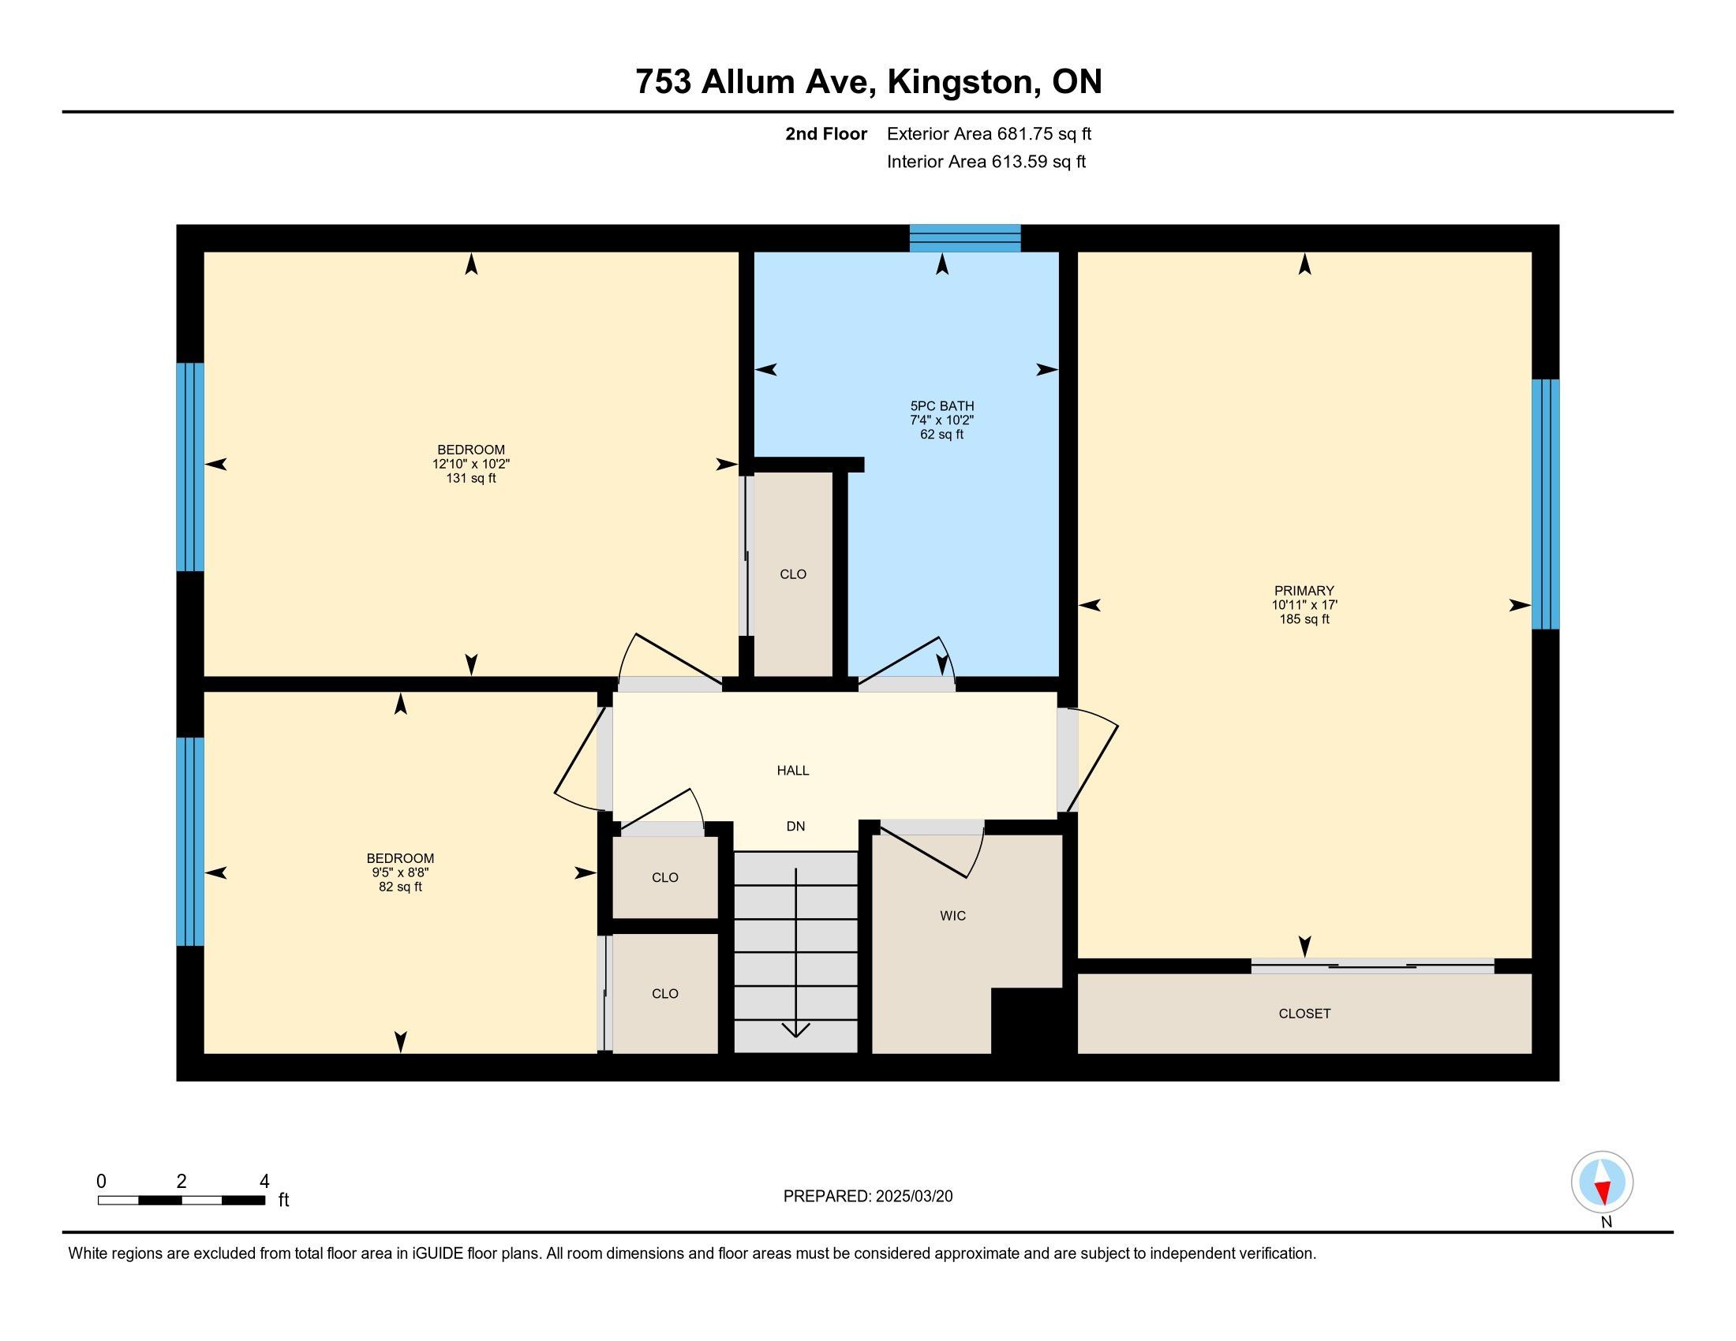
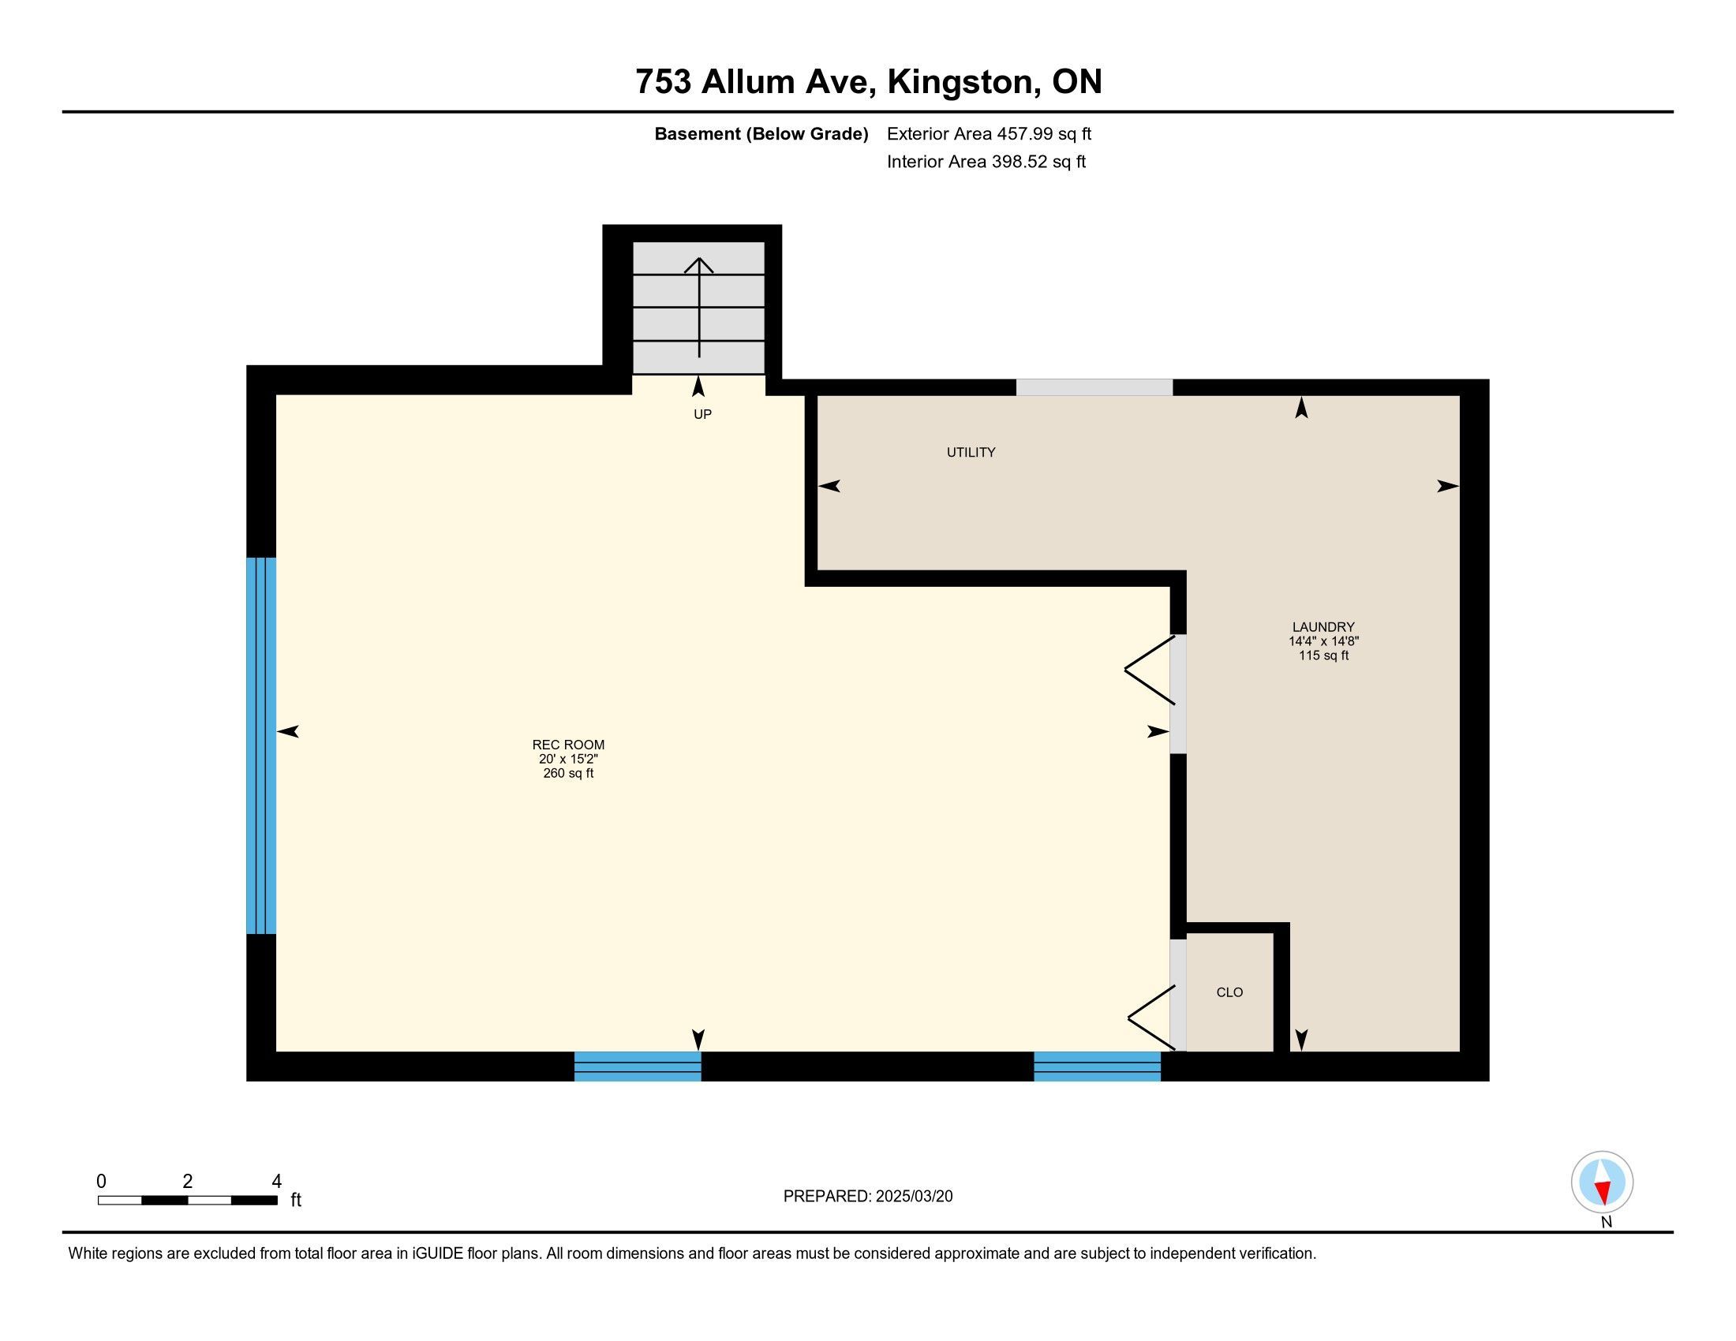
Welcome to 753 Allum Avenue a standout renovated 3-bedroom, 2-bathroom family home in Kingston's highly sought-after west end. This beautifully updated 4-level side split blends stylish modern finishes with a layout built for busy family life. From the moment you walk in, you'll appreciate the care and quality throughout updated lighting, hardwood flooring, and a bright, open-concept design that brings warmth and functionality to every level. The kitchen is a showstopper, featuring granite countertops, sleek white cabinetry, stainless steel appliances, subway tile backsplash, and a large island with breakfast bar seating. Upstairs, you'll find three spacious bedrooms and a fully remodelled 5-piece bathroom with a double vanity, trendy matte black fixtures, and spa-inspired finishes. The lower level features a cozy and modern rec room, perfect for movie nights or a kid's playroom, with a nearby renovated 2-piece powder room and a dedicated laundry area. A bonus crawl space off the laundry room provides additional storage and houses the furnace and mechanicals neatly out of the way. Outside, the spacious, fully fenced backyard offers a private oasis with a large deck, outdoor seating area, fire pit, and mature trees ready for entertaining or relaxing under the stars. With an attached garage, a quiet family-friendly street, and close proximity to top schools, dog parks, transit, shopping, and playgrounds, this home truly has it all. Stylish, functional, and move-in ready - 753 Allum Avenue is the one you've been waiting for.
Overview
-
ID: X12058655
-
City: Kingston
-
Community: 37 - South of Taylor-Kidd Blvd
-
Property Type: Single Family
-
Building Type: Detached
-
Style: Sidesplit 4
-
Bedrooms: 3
-
Bathrooms: 2
-
Garages: 1
-
Garage Type: Attached
-
Parking: 2
-
Living Area: 1500-2000
-
Acreage: < .50
-
Taxes: $4690 (2025)
-
Cooling: Central Air
-
Heat Type: Gas
-
Kitchens: 1
Property Details
Occupant Type:
Owner
Basement:
Finished, Crawl Space
Lot Size:
56.12 X 115 Feet
Pool Features:
None
Property Features:
Level, Public Transit
Amenities & Features
- Swimming Pool
- Fireplace
Location
Nearby Schools
Source: Schools information and student demographics
For further information and school ranking visit Fraser Institution and EQAO.
| Green | Yellow | Orange | Red | |
| Average student achievements (out of 100%) | 100-76 | 75-60 | 60-40 | 40-0 |
All information displayed is believed to be accurate but is not guaranteed and should be independently verified. No warranties or representations are made of any kind.
Data is provided courtesy of PropTx.

Disclaimer: The property is not necessarily in the boundary of the schools shown above. This map indicates the closest primary and secondary schools. This tool is designed to provide the viewer an overview of the ratings of nearby public schools, and does not suggest association to school boundaries. To view all schools and boundaries please visit the respective district school board’s website.
Book a Showing

Jay Gazeley
Sales Representative- (613) 561-4653
- jay.gazeley@century21.ca


