931 Milford Drive
$ 670,000
SOLD
Login to see the price
Features
Location
Description
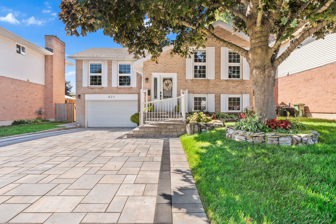
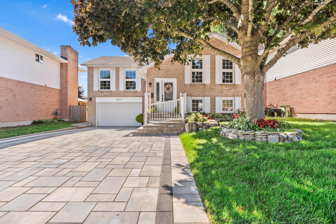
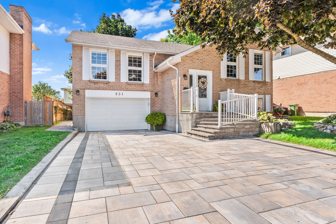
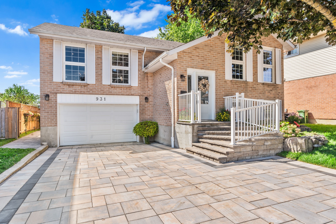
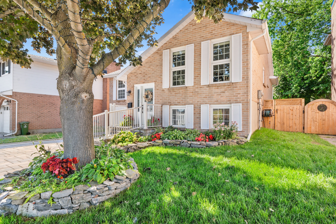
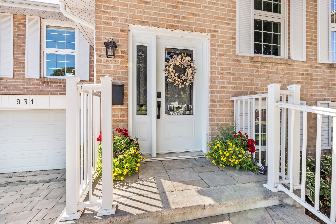
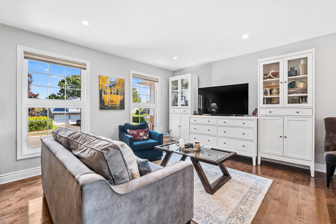
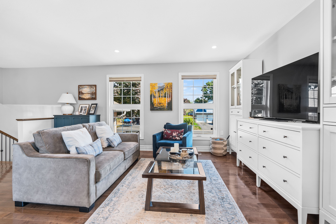
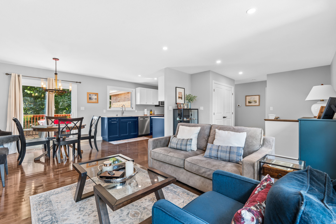
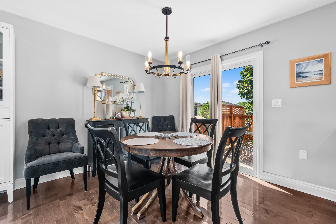
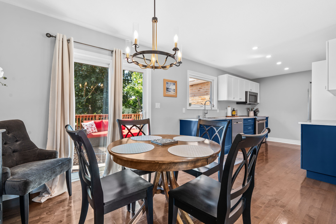
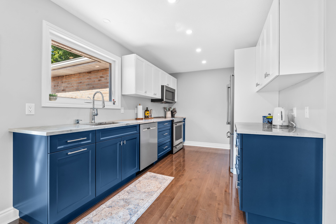
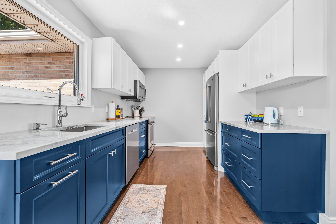
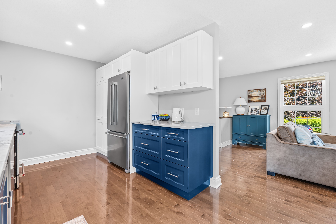
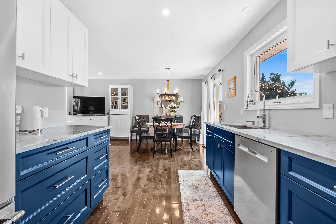
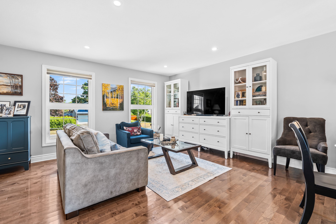
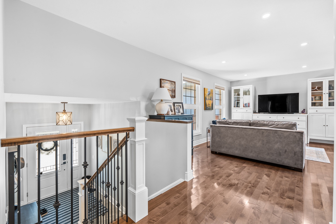
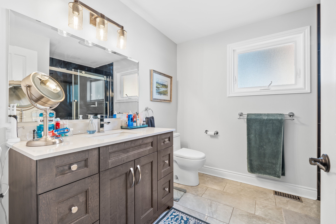
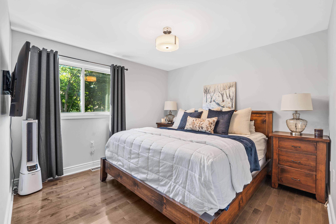
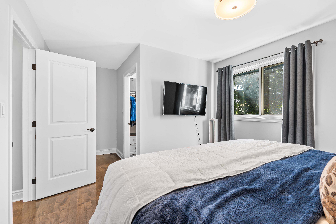
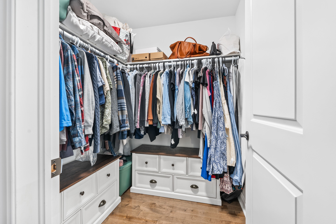
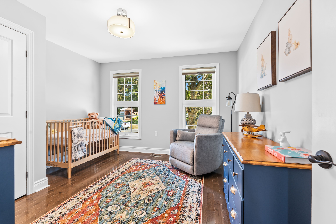
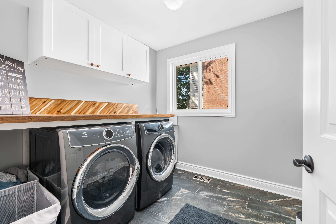
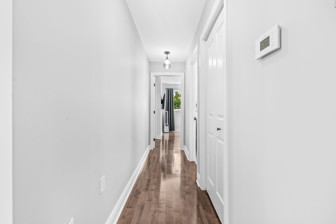
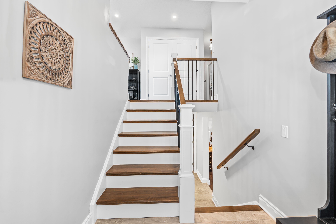
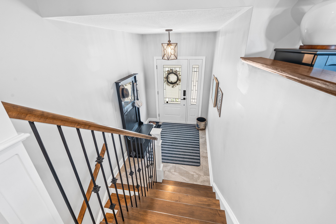
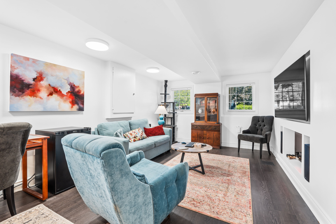
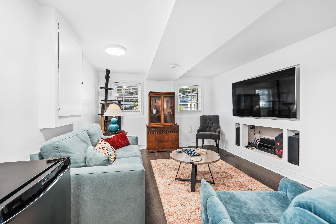
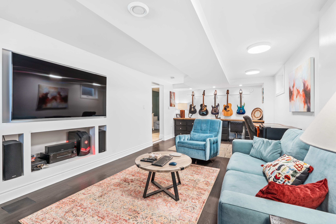
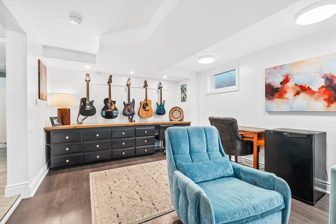
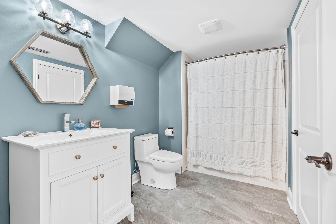
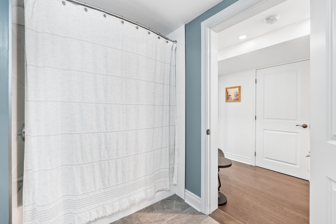
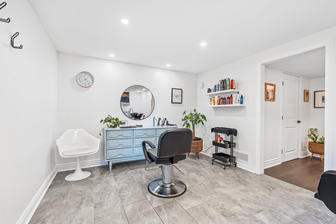
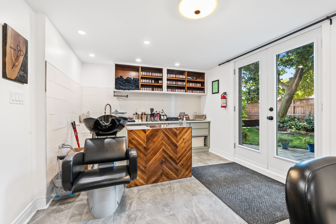
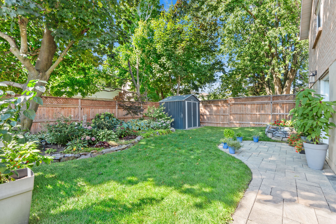
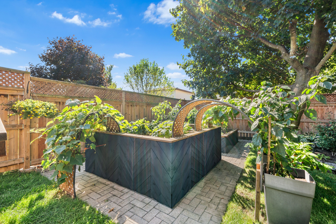
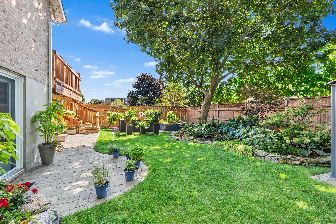
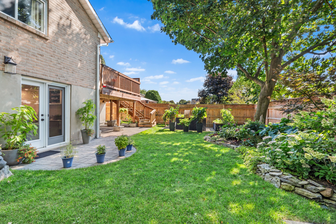
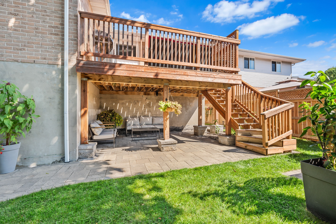
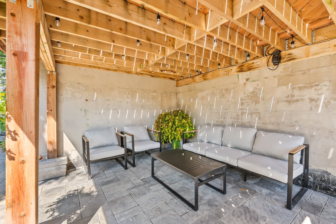
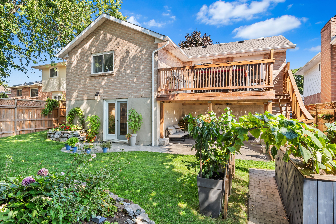
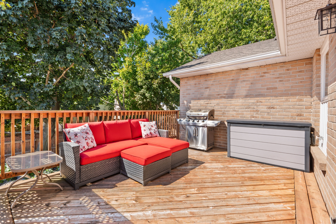
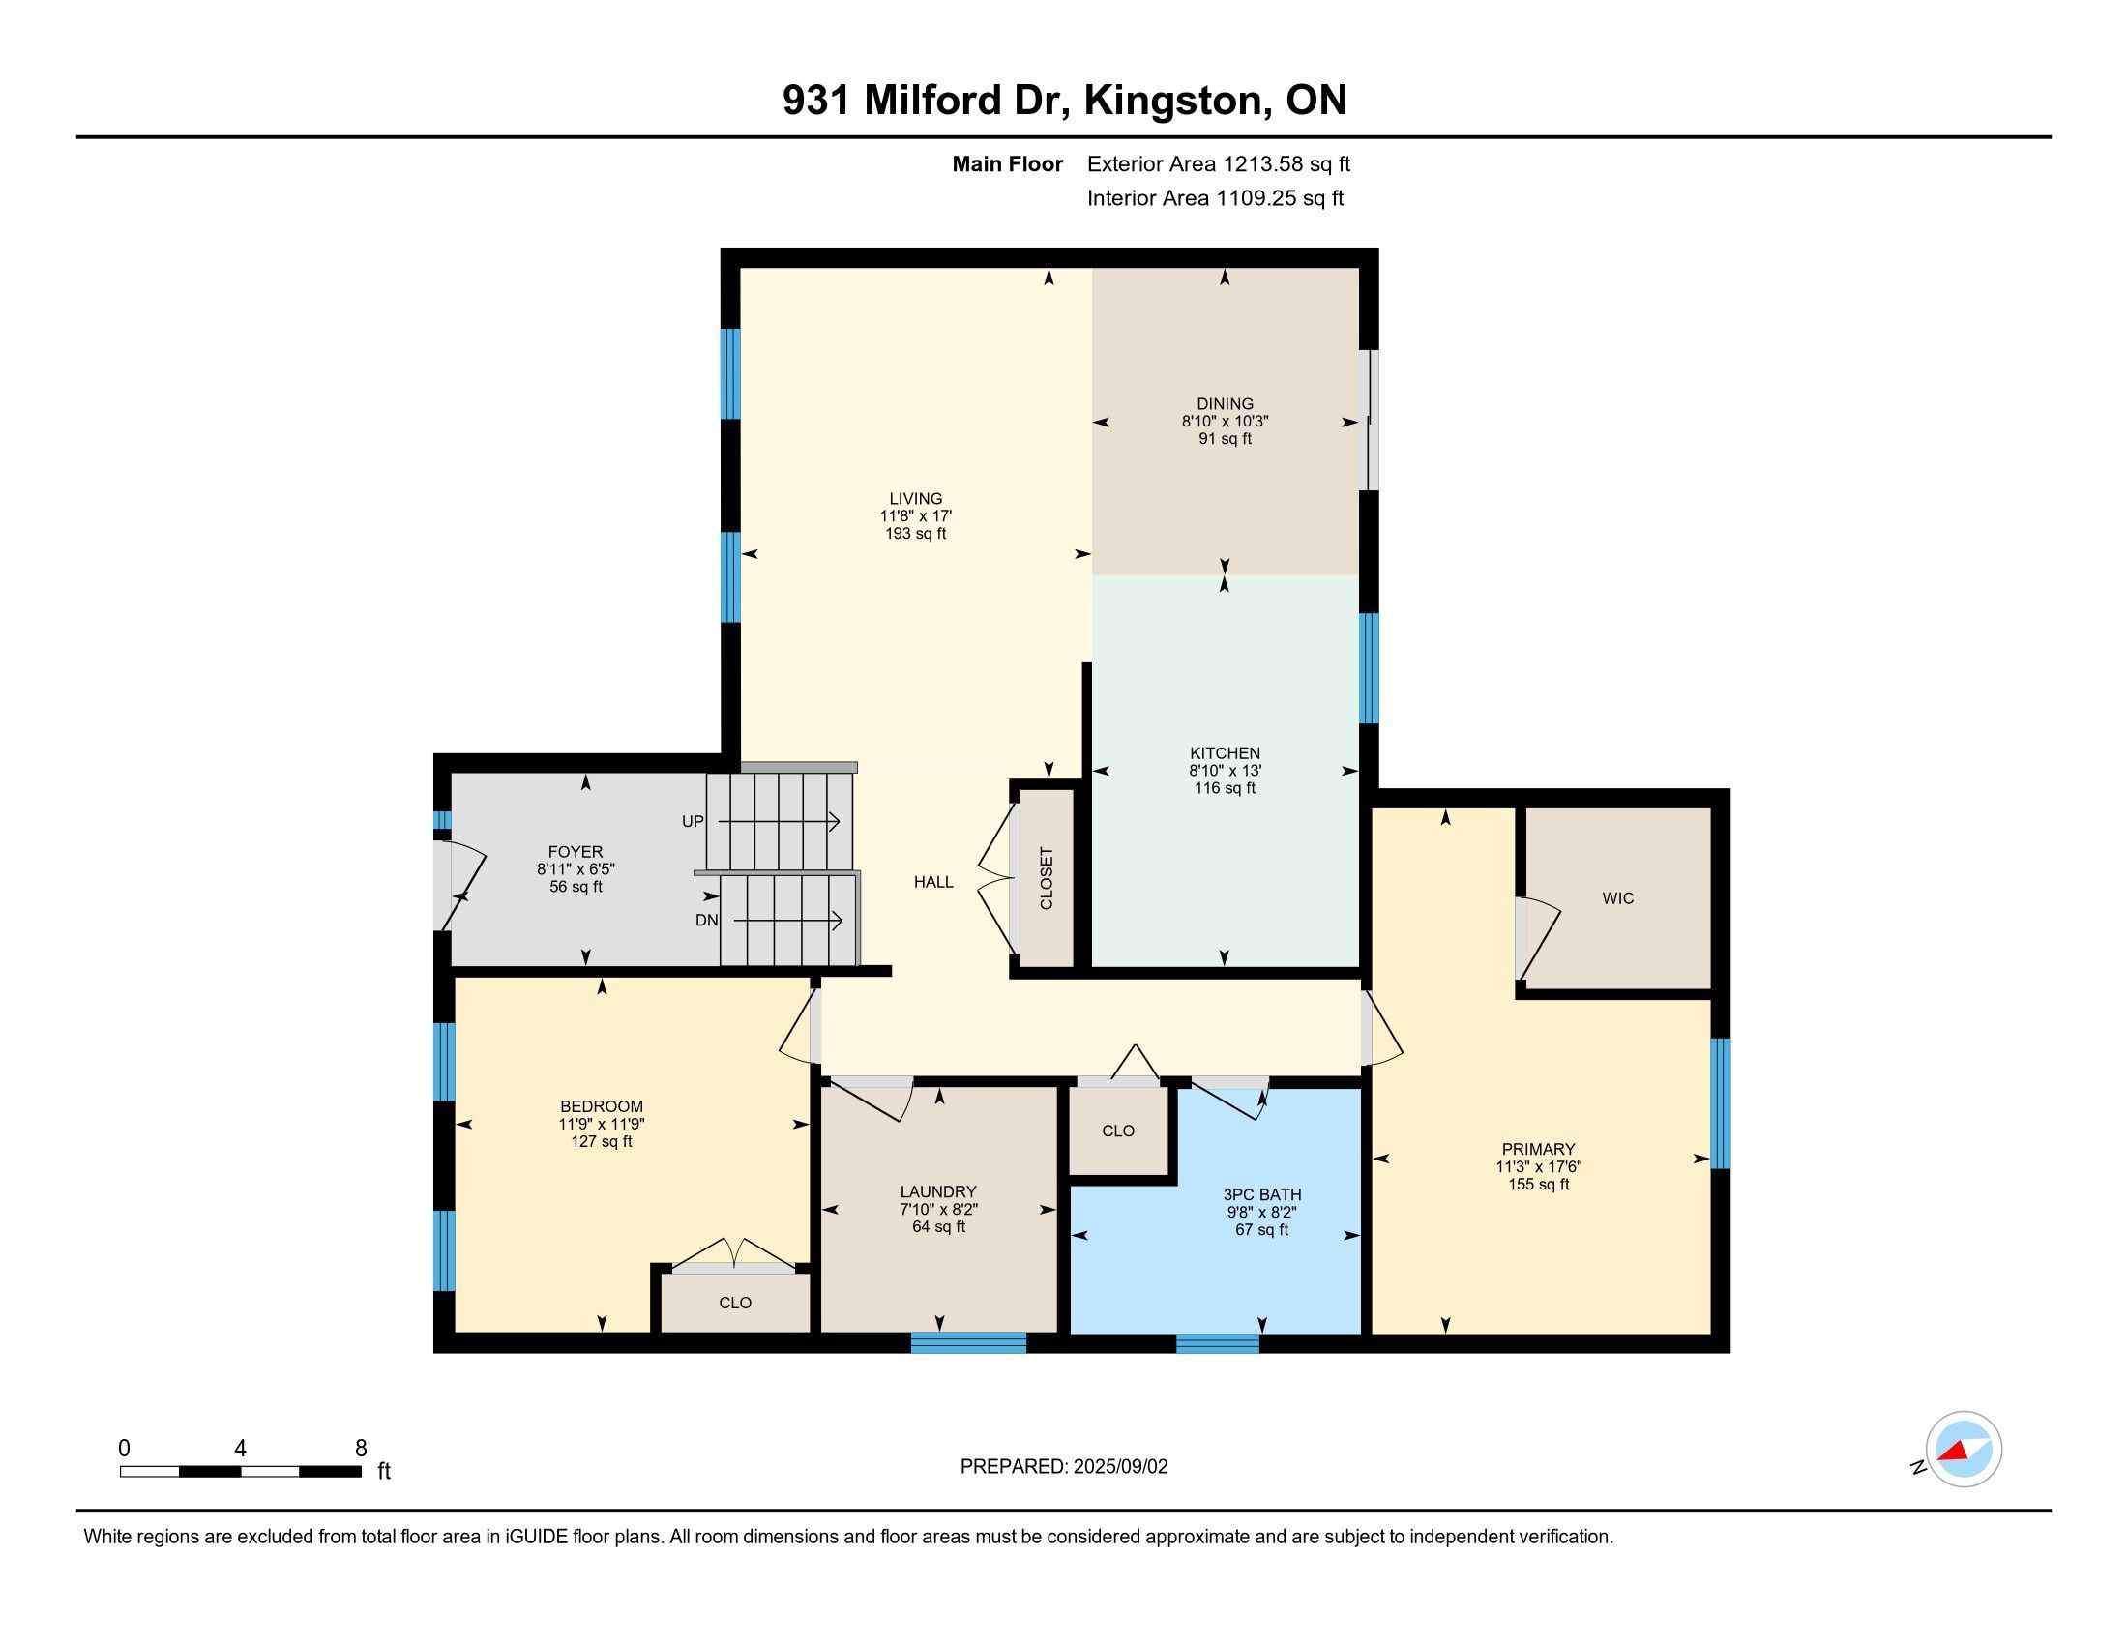
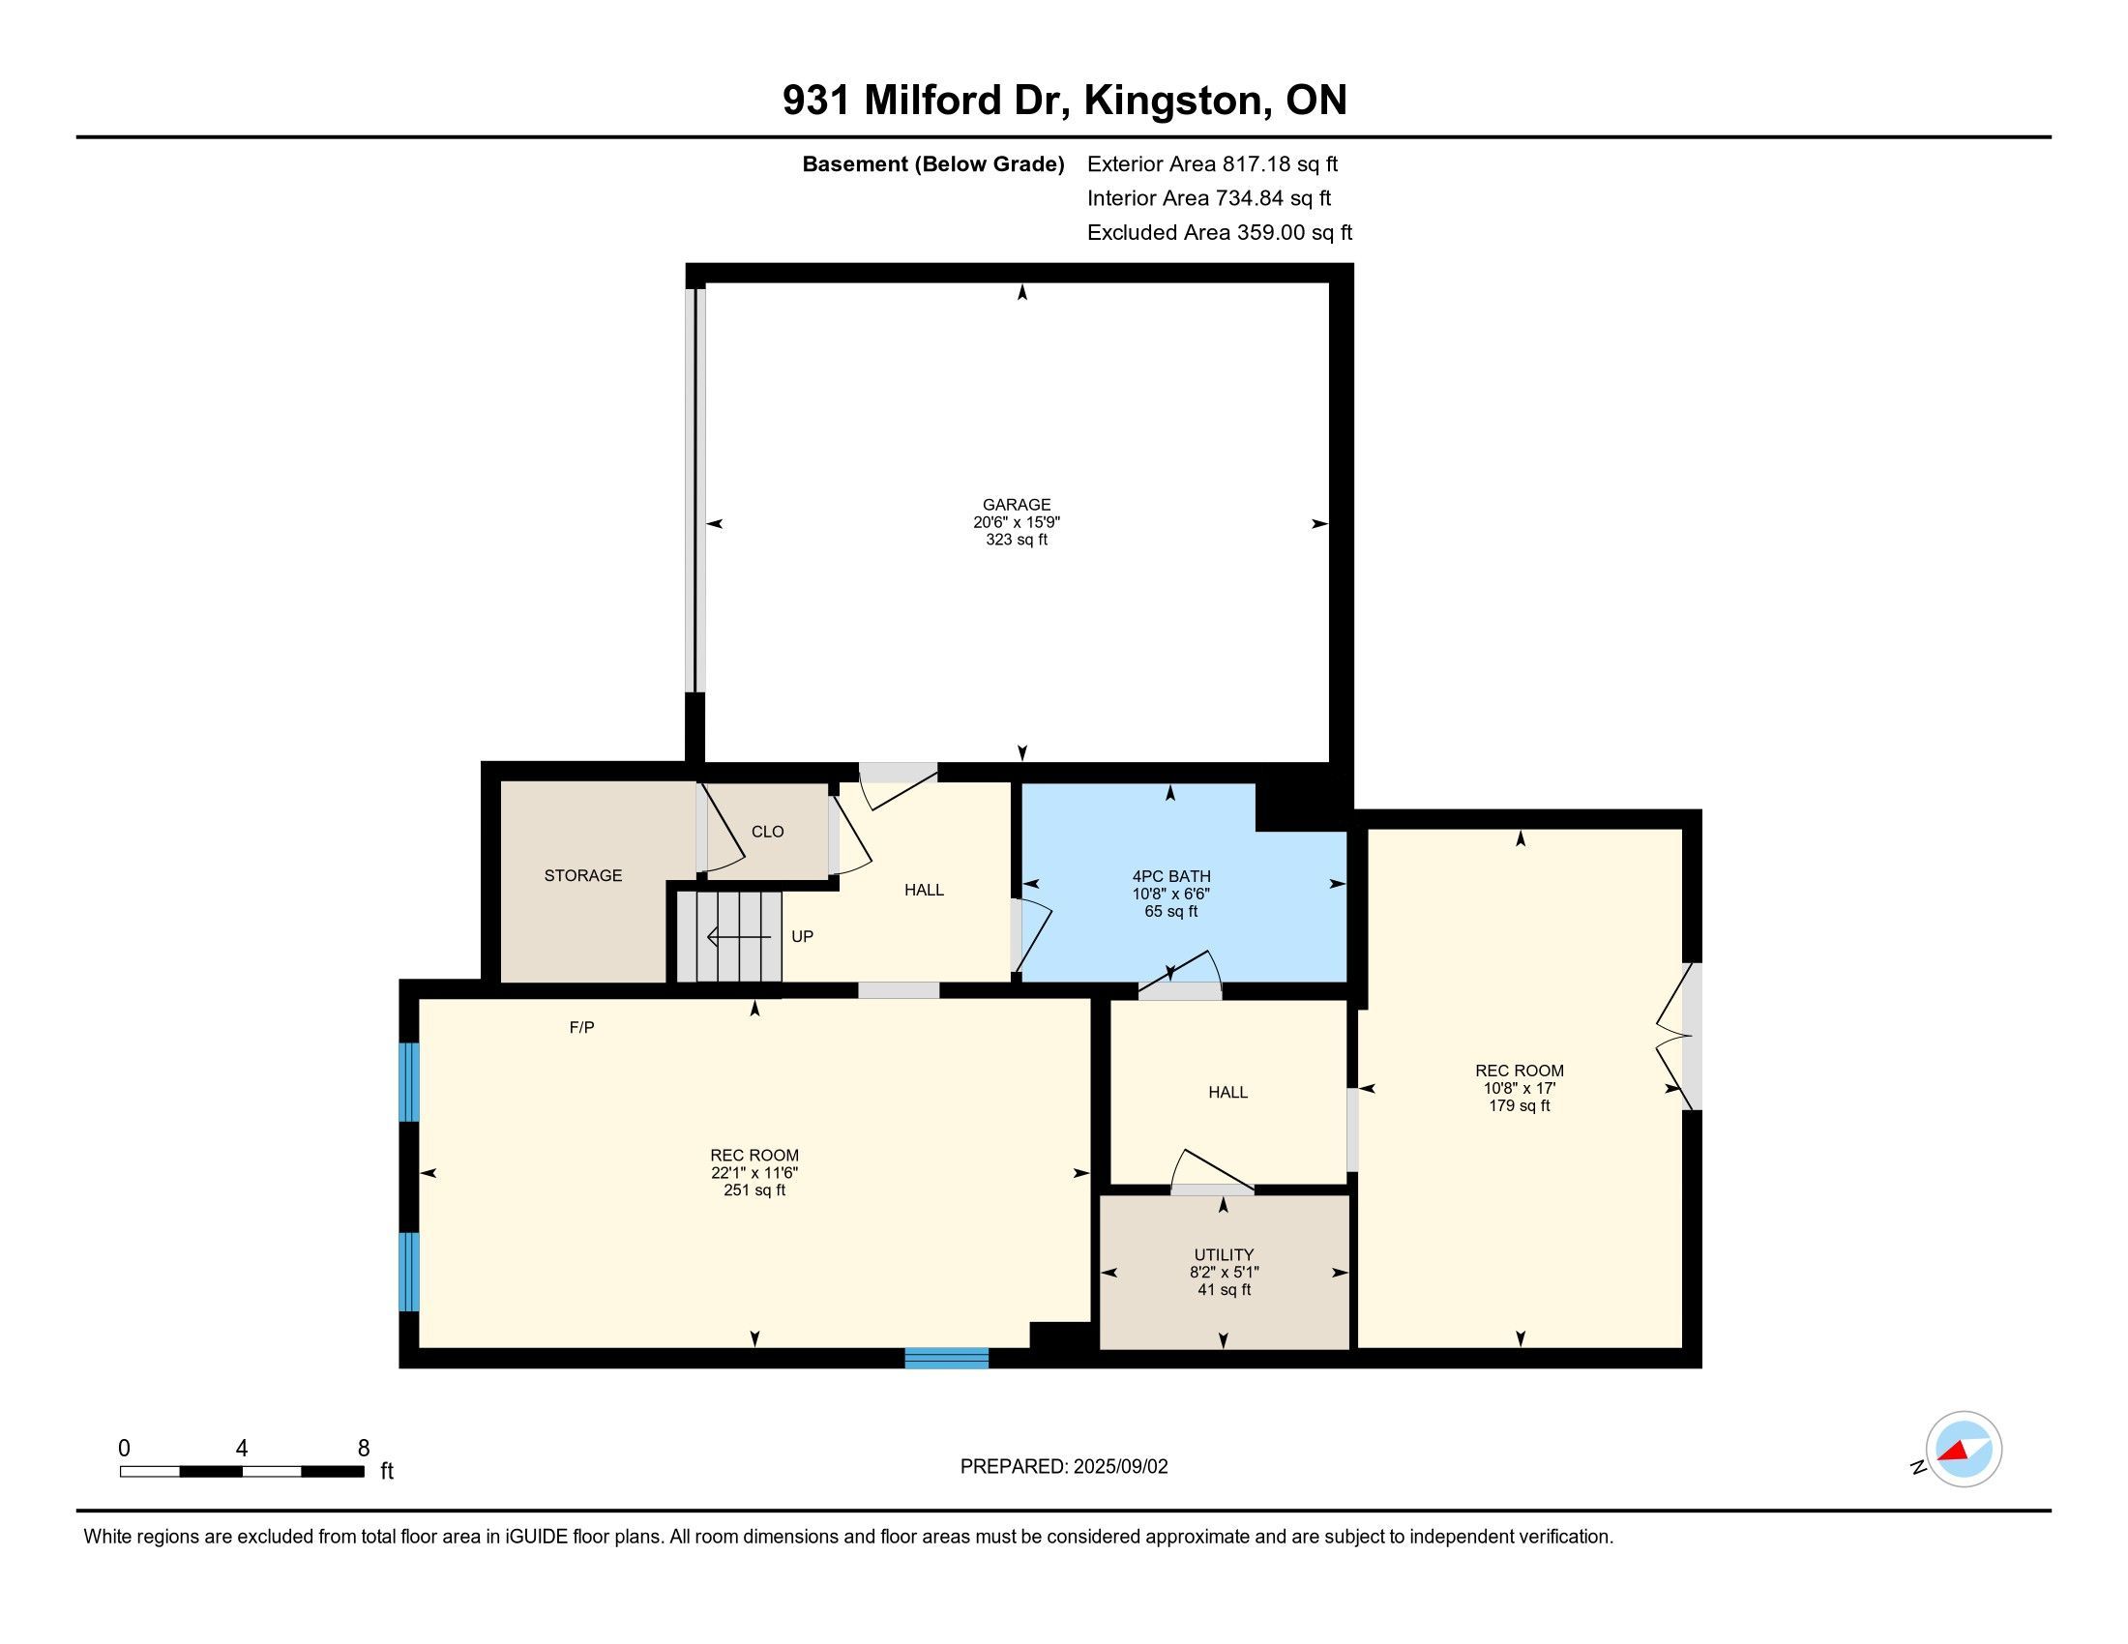
Set on a convenient Bayridge street, this elevated bungalow was reconstructed inside in 2018/2019, with permits and an ESA, delivering the comfort of a near-new home within a solid 1980s foundation and all brick exterior, capped with forty-year shingles (2015). The result is move-in ready living with modern systems, finishes, and flow. The main level is bright and welcoming with solid maple hardwood throughout and an open living/dining area. A modern galley kitchen features soft close doors/drawers, stainless steel appliances, an induction range, marble counter tops and patio doors that lead to the upper deck for easy outdoor dining. Two well-sized bedrooms, a sleek 3-piece bath with porcelain tile and walk-in shower, and a true main-floor laundry complete this level. The finished lower level adds meaningful flexibility: a comfortable rec room with 15 mil laminate flooring, a full 4-piece bath, and a studio/office with a sink, garden-door walk-out, ideal for a home business, creative space, or future in-law potential (buyer to confirm uses with the City of Kingston). Interior access from the generous garage keeps day-to-day life convenient. Outdoors, the 50' 101' fenced lot is thoughtfully landscaped with perennial beds, raised vegetable planters (included), a covered sitting area beneath the deck, and a tidy shed. The new interlock driveway parks three vehicles. A comprehensive reconstruction means everything inside is new since 2018/2019: electrical, plumbing and fixtures, high-efficiency furnace and central A/C, owned hot-water tank, insulation and vapour barrier, drywall, trim, updated railings,and all windows and doors. Approx. 1,221 sq. ft. on the main level plus 732 sq. ft. finished down. This popular West-End location is close to Bayridge schools, parks, transit, everyday shopping, Cataraqui Centre, and Lemoine Point. All appliances included.
Overview
-
ID: X12390985
-
City: Kingston
-
Community: 39 - North of Taylor-Kidd Blvd
-
Property Type: Single Family
-
Building Type: Detached
-
Style: Bungalow-Raised
-
Bedrooms: 2
-
Bathrooms: 2
-
Garages: 1.5
-
Garage Type: Attached
-
Parking: 3
-
Living Area: 1100-1500
-
Taxes: $4284.78 (2025)
-
Cooling: Central Air
-
Heat Type: Gas
-
Kitchens: 1
Property Details
Occupant Type:
Owner
Basement:
Finished with Walk-Out
Lot Size:
50 X 101.7 Feet
Amenities & Features
Location
Nearby Schools
Source: Schools information and student demographics
For further information and school ranking visit Fraser Institution and EQAO.
| Green | Yellow | Orange | Red | |
| Average student achievements (out of 100%) | 100-76 | 75-60 | 60-40 | 40-0 |
All information displayed is believed to be accurate but is not guaranteed and should be independently verified. No warranties or representations are made of any kind.
Data is provided courtesy of PropTx.

Disclaimer: The property is not necessarily in the boundary of the schools shown above. This map indicates the closest primary and secondary schools. This tool is designed to provide the viewer an overview of the ratings of nearby public schools, and does not suggest association to school boundaries. To view all schools and boundaries please visit the respective district school board’s website.
Book a Showing

Jay Gazeley
Sales Representative- (613) 561-4653
- jay.gazeley@century21.ca


