1882 Sunbury Road
$ 795,000
SOLD
Login to see the price
Features
Location
Description
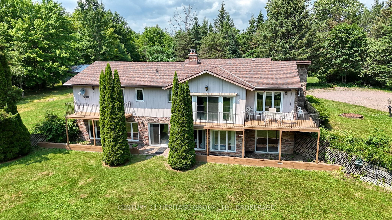
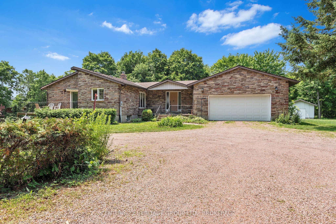
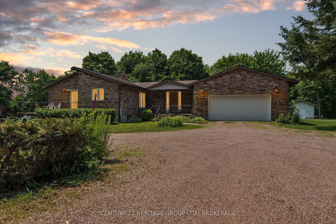
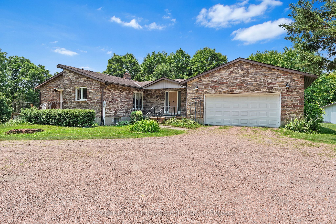
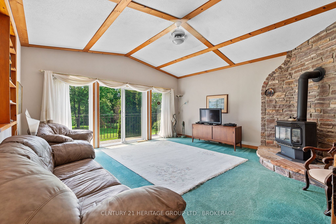
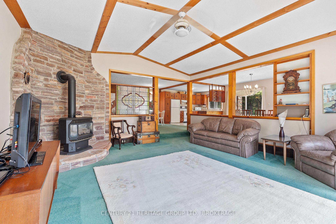
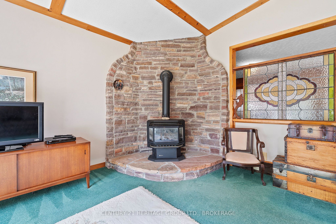
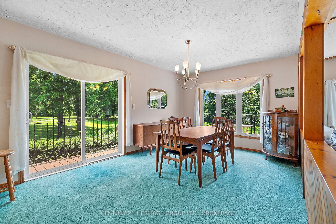
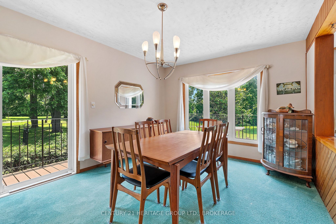
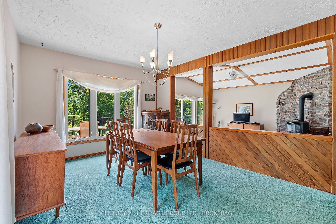
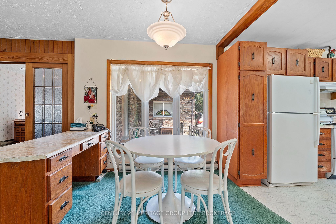
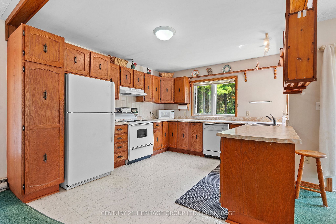
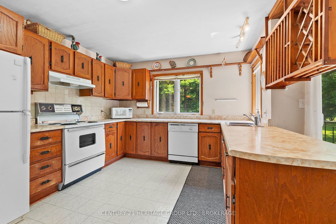
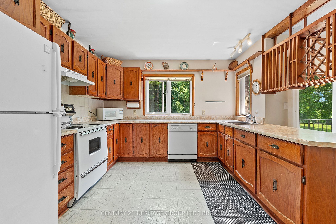
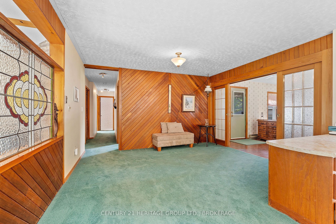
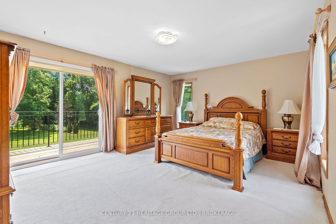
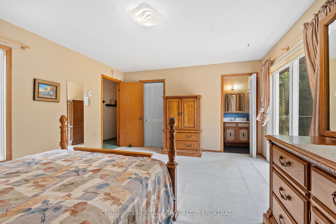
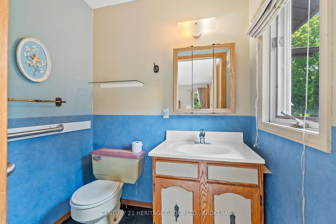
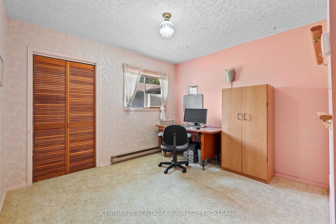
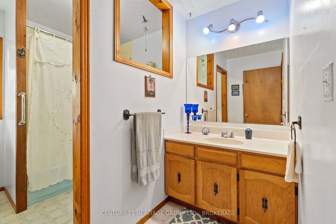
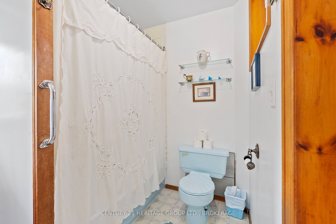
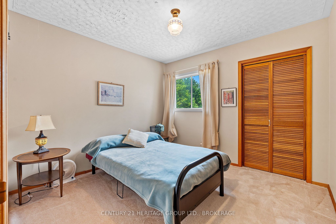
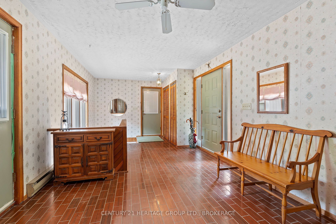
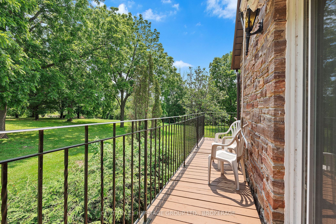
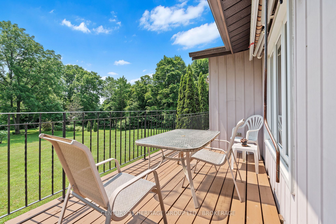
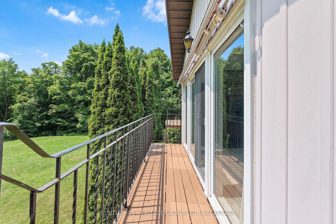
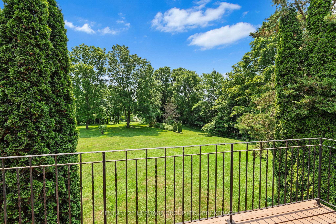
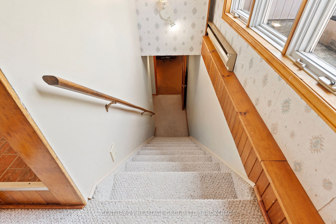
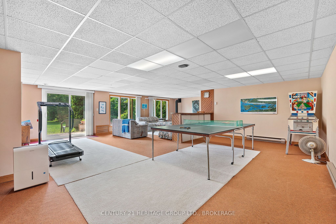
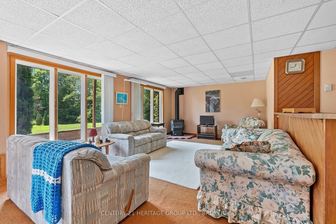
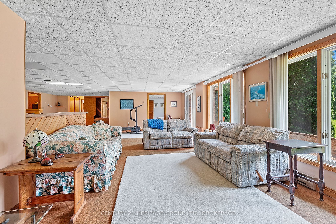
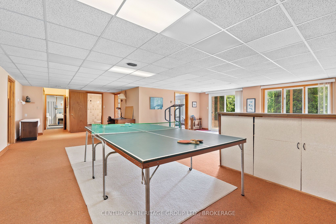
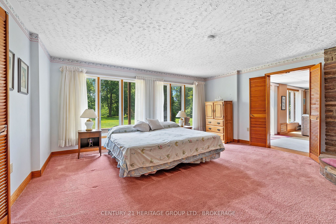
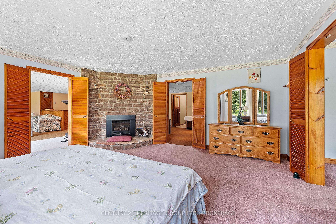
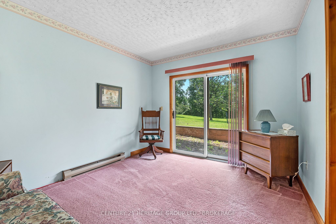
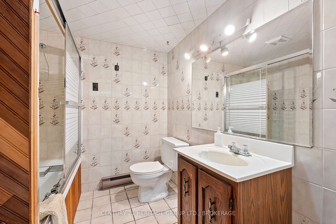
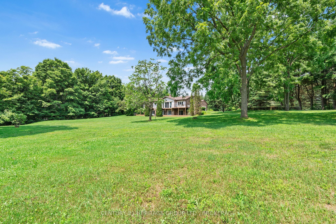
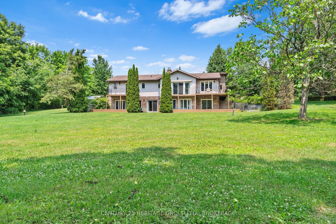
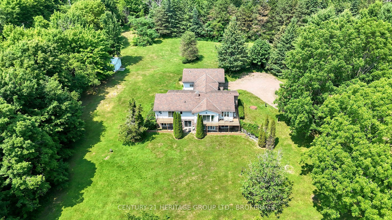
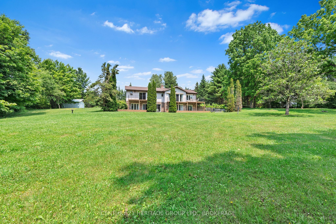
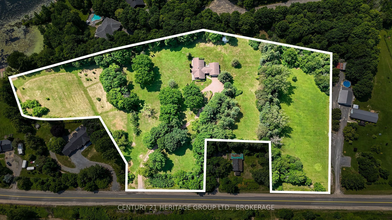
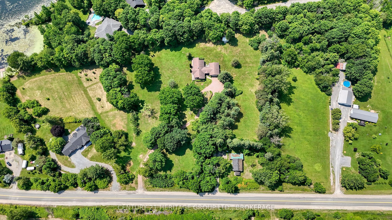
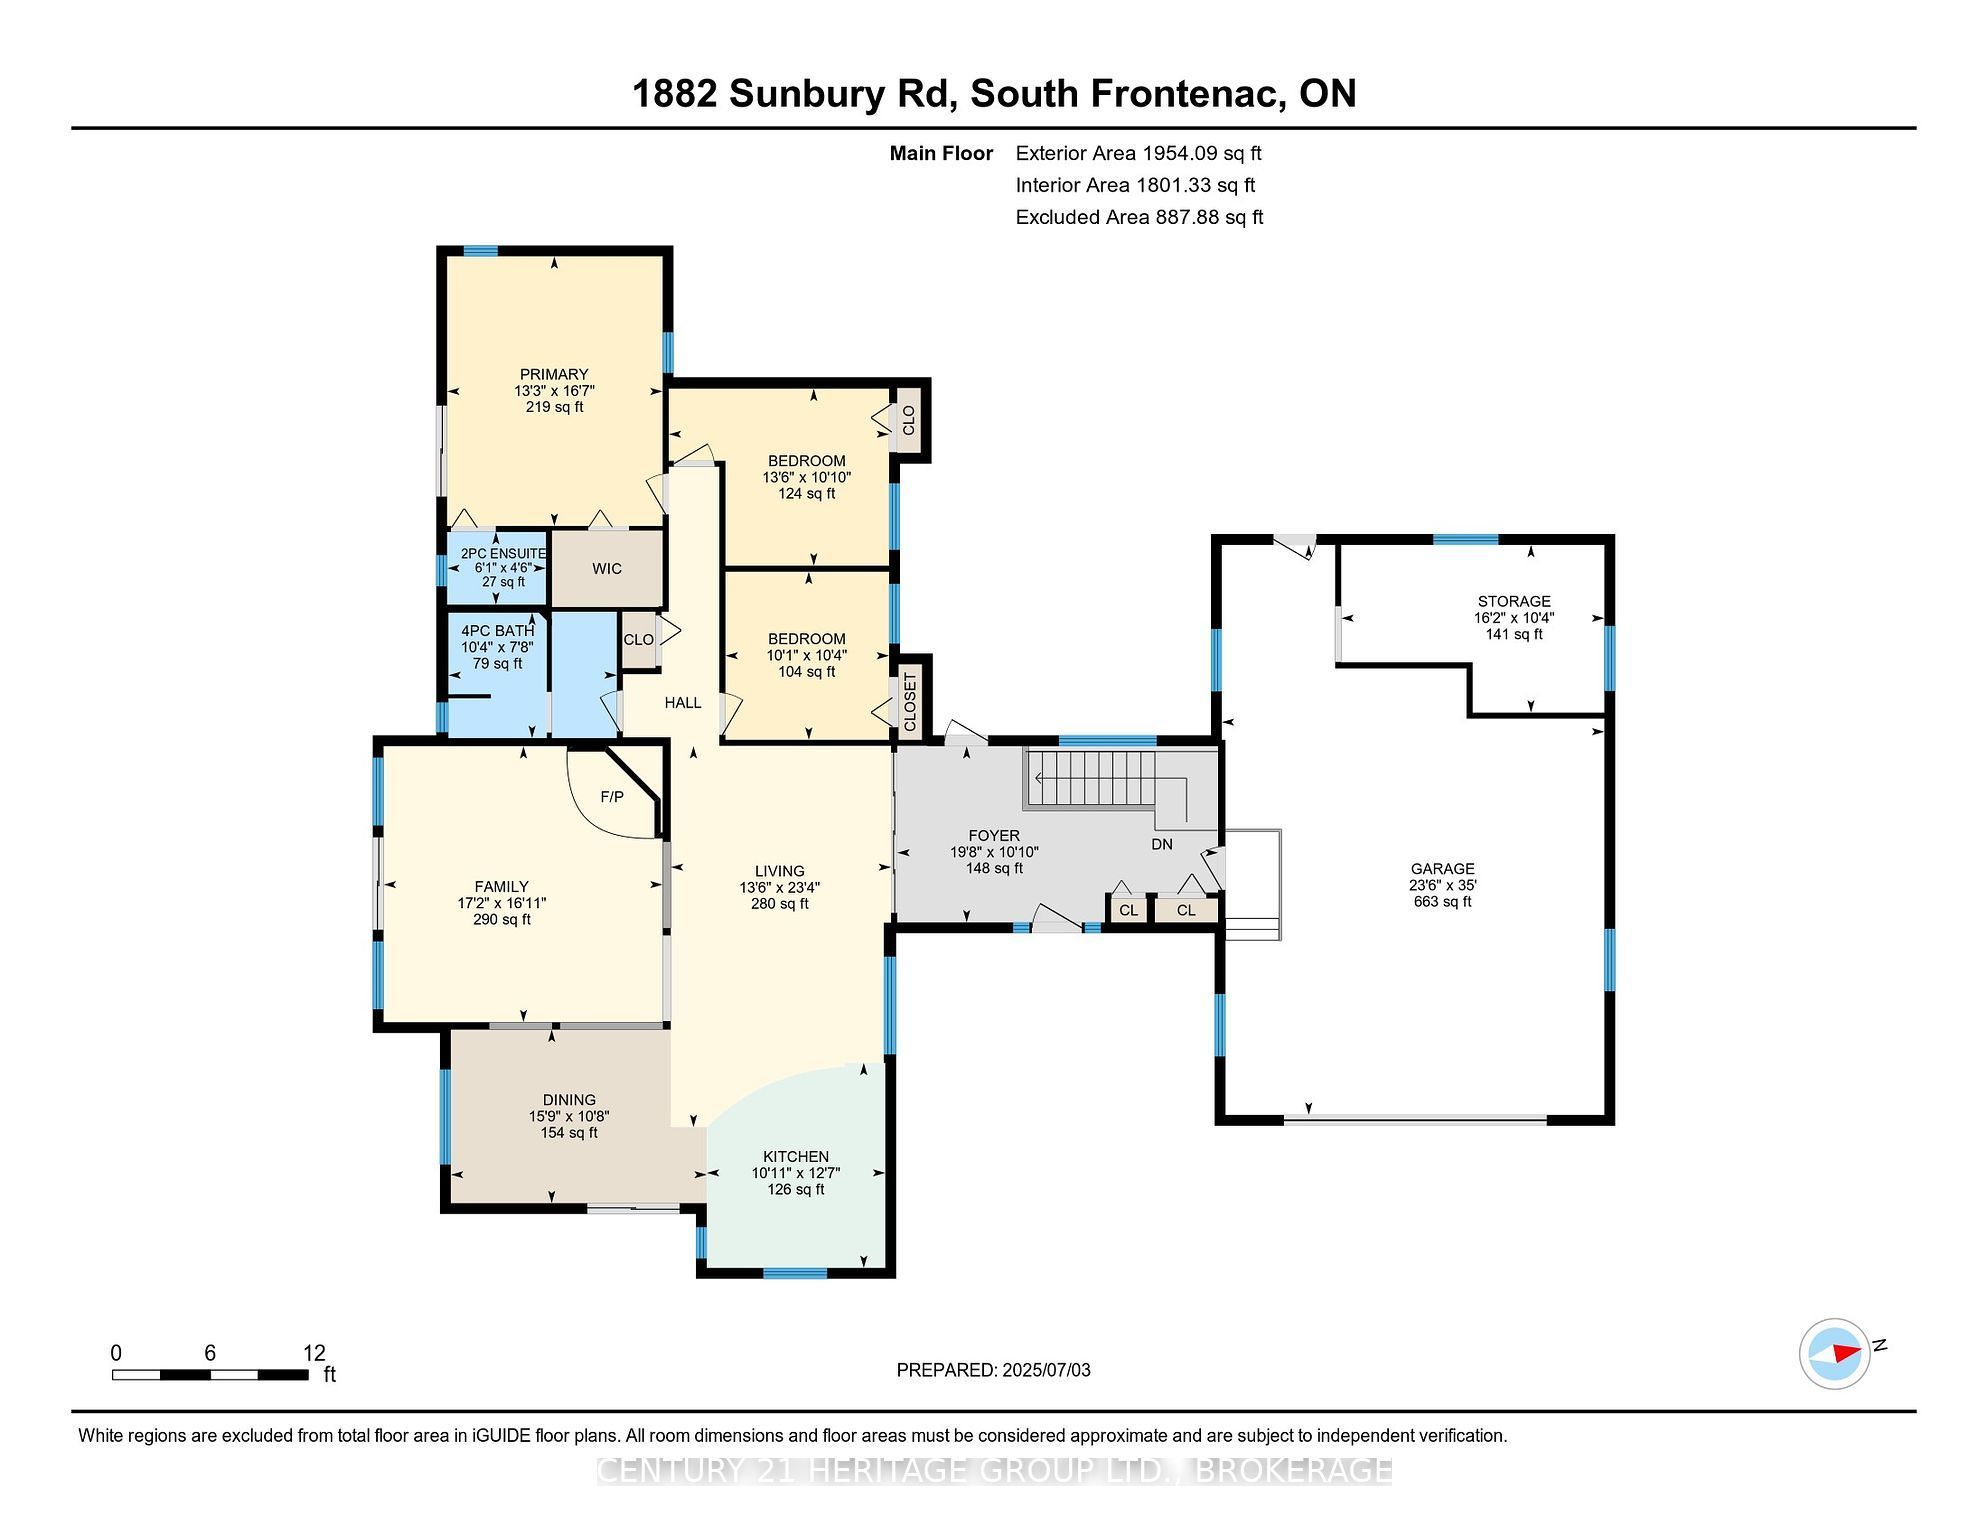
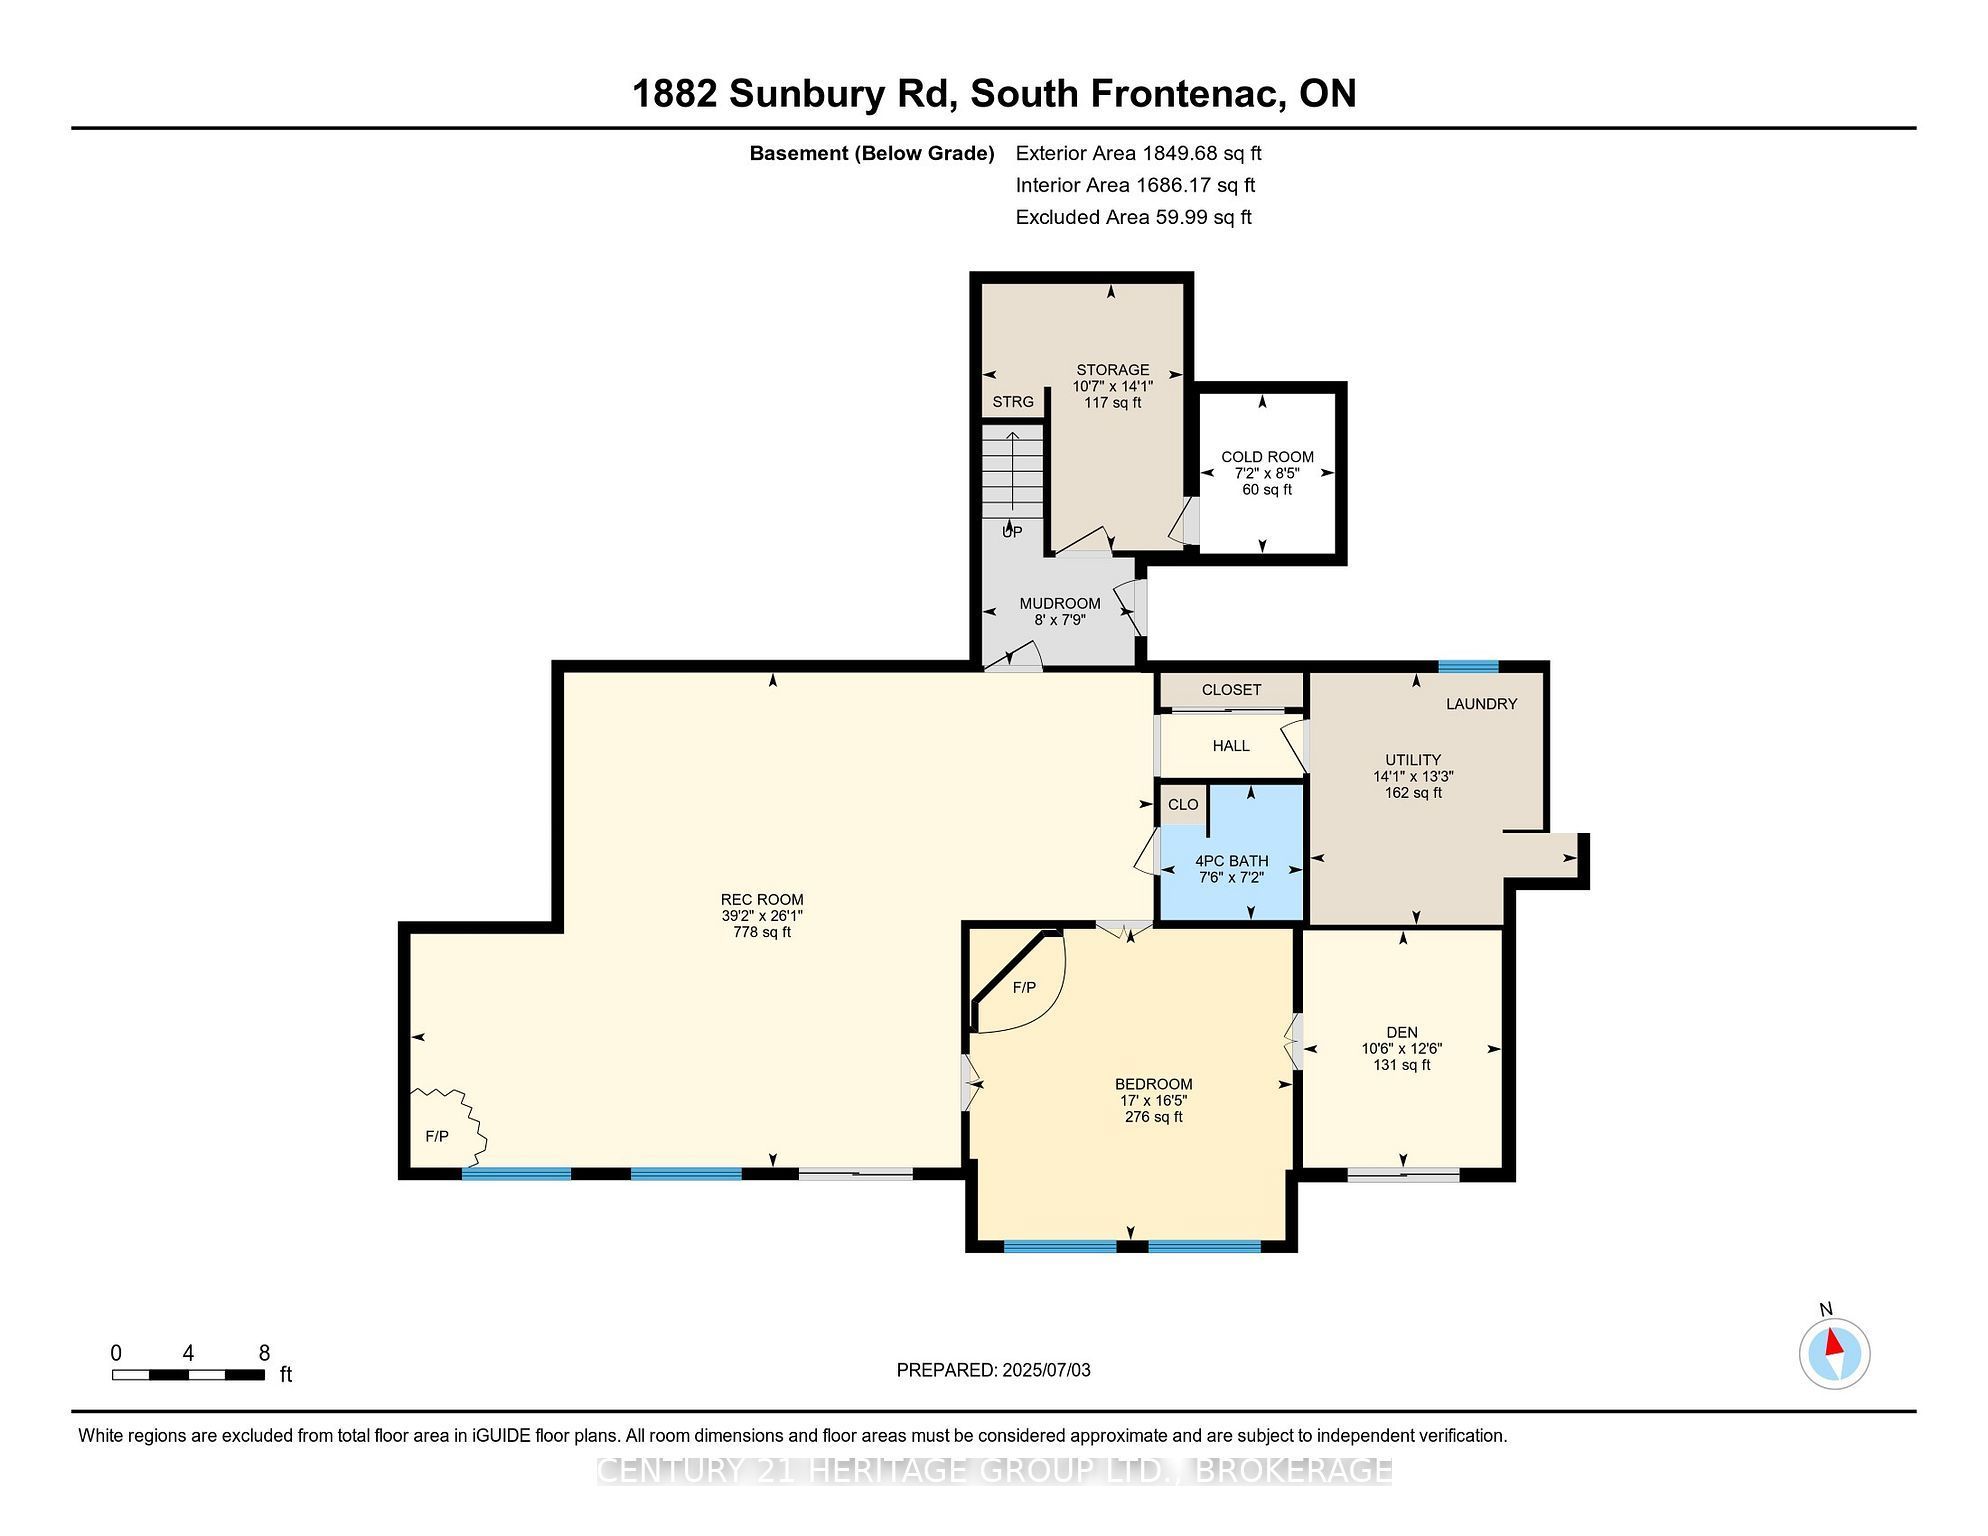
Park-like 7.6-acre waterfront on Dog Lake, part of the Rideau system. A large walkout bungalow offers approx. 1,850 sq. ft. on the main plus a finished lower level: 5 bedrooms, 2.5 baths, generous principal rooms, and multiple walkouts to multiple decks and the gently rolling grounds. Two propane stoves plus a gas fireplace (with baseboards) provide year-round comfort; Bell Fiber internet. Attached double garage and a detached garage/workshop. Natural, shallow shoreline is best for canoe/kayak today; add a seasonal dock for small-craft access (including a pontoon) to open water and the Rideau. The lower level adds two bedrooms, a bath, and a spacious rec room ideal for guests, multi-gen living, or a home office. Quiet, private setting 20 minutes to Kingston and close to trails, golf, and conservation lands. Interior ready for your vision.
Overview
-
ID: X12434391
-
City: Frontenac
-
Community: 47 - Frontenac South
-
Property Type: Single Family
-
Building Type: Detached
-
Style: Bungalow
-
Bedrooms: 3+2
-
Bathrooms: 3
-
Garages: 2
-
Garage Type: Attached
-
Parking: 12
-
Living Area: 1500-2000
-
Acreage: 5-9.99
-
Taxes: $3865.58 (2025)
-
Cooling: Window Unit(s)
-
Heat Type: Electric
-
Kitchens: 1
Property Details
Occupant Type:
Owner
Basement:
Finished with Walk-Out, Full
Lot Size:
123.57 X 397 Feet
Pool Features:
None
Property Features:
Golf, School Bus Route, Waterfront
Amenities & Features
- Waterfront
- Swimming Pool
- Fireplace
Location
Nearby Schools
Source: Schools information and student demographics
For further information and school ranking visit Fraser Institution and EQAO.
| Green | Yellow | Orange | Red | |
| Average student achievements (out of 100%) | 100-76 | 75-60 | 60-40 | 40-0 |
All information displayed is believed to be accurate but is not guaranteed and should be independently verified. No warranties or representations are made of any kind.
Data is provided courtesy of PropTx.

Disclaimer: The property is not necessarily in the boundary of the schools shown above. This map indicates the closest primary and secondary schools. This tool is designed to provide the viewer an overview of the ratings of nearby public schools, and does not suggest association to school boundaries. To view all schools and boundaries please visit the respective district school board’s website.
Book a Showing

Jay Gazeley
Sales Representative- (613) 561-4653
- jay.gazeley@century21.ca


