1431 Kendal Avenue
$ 625,000
SOLD
Login to see the price
Features
Location
Description
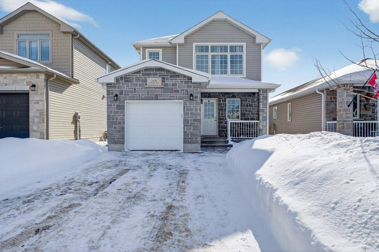
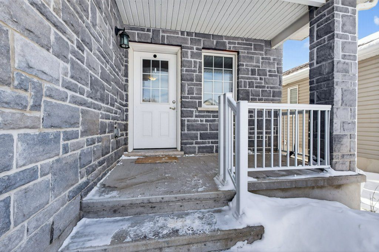
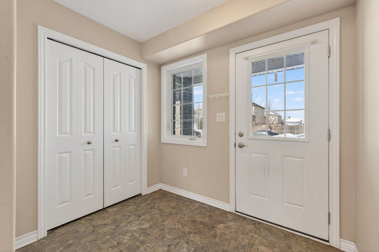
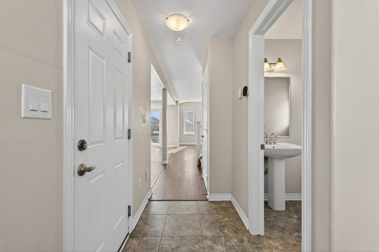
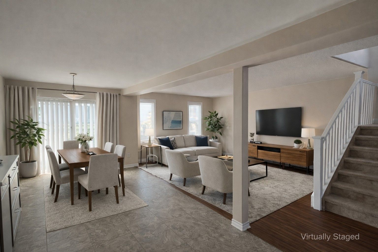
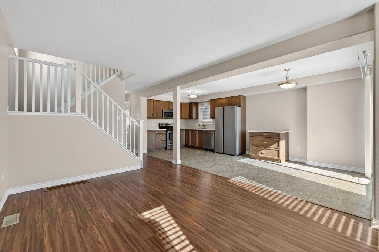
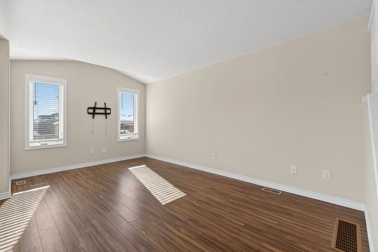
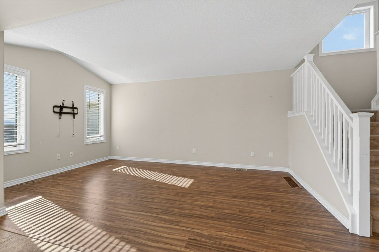
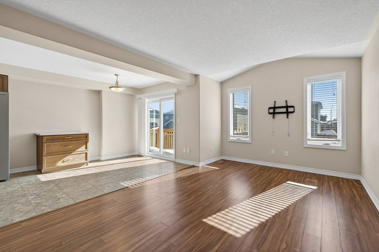
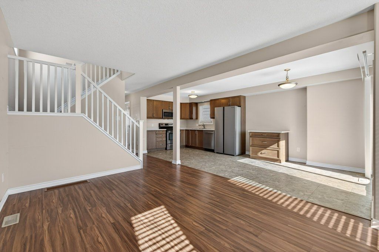
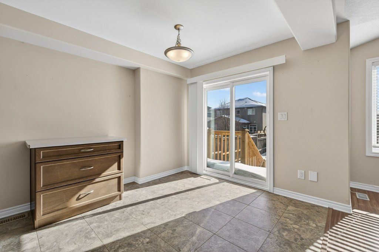
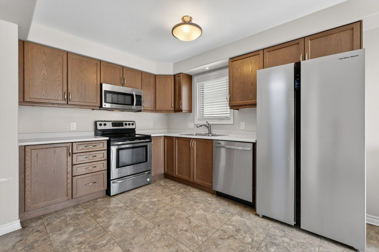
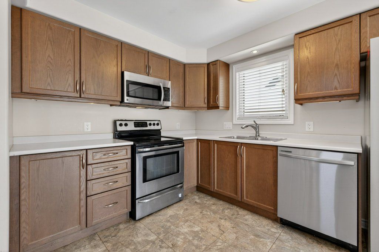
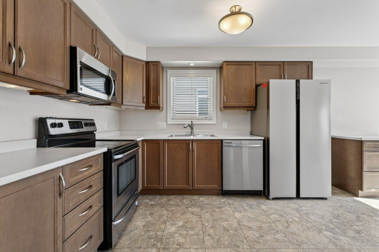
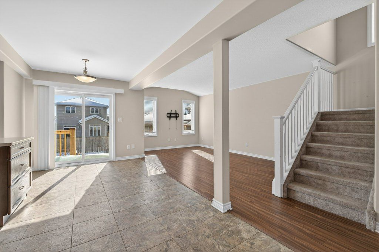
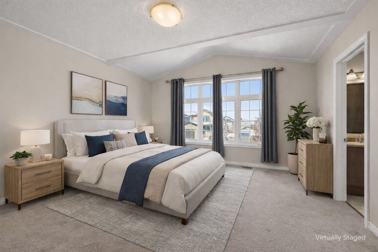
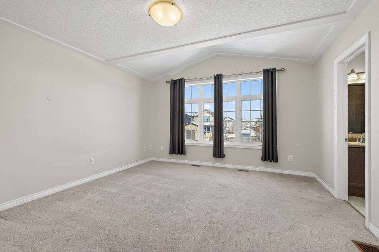
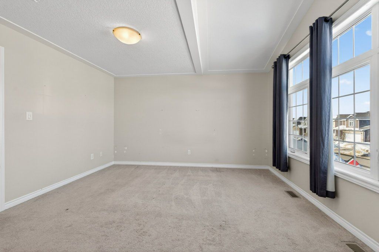
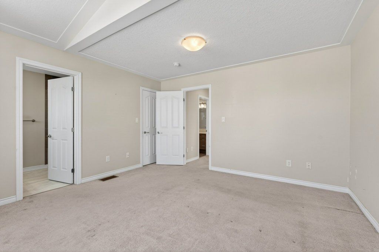
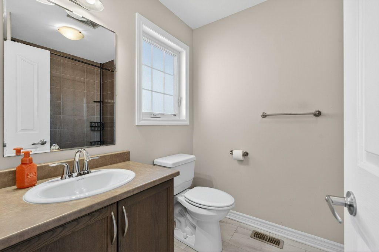
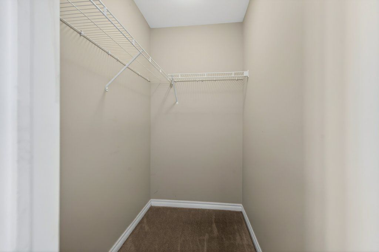
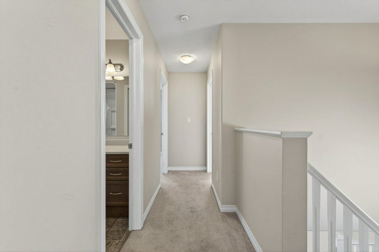
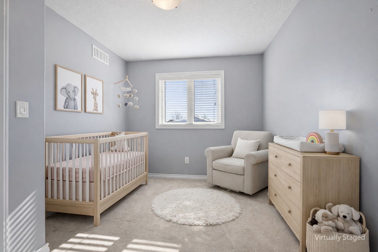
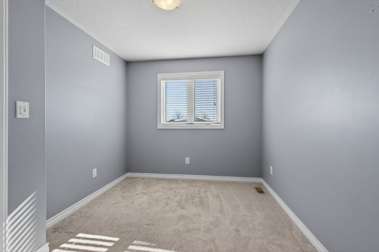
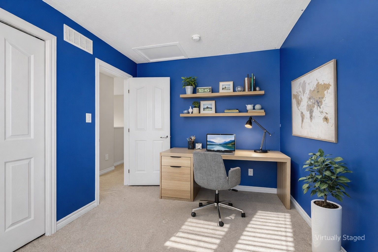
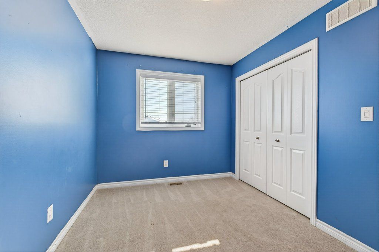
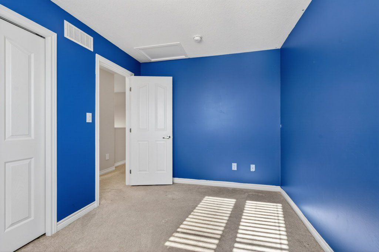
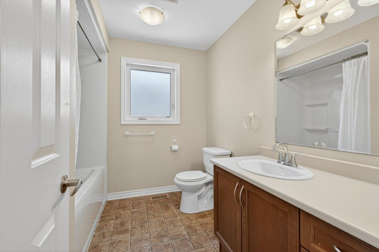
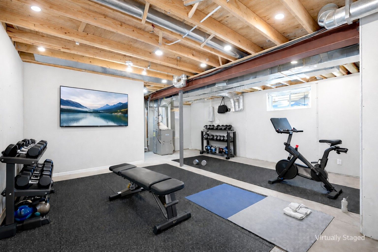
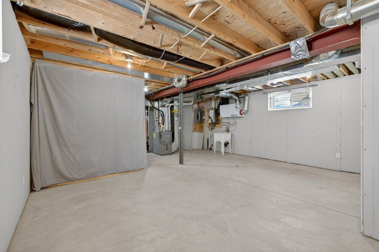
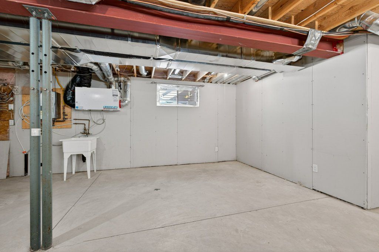
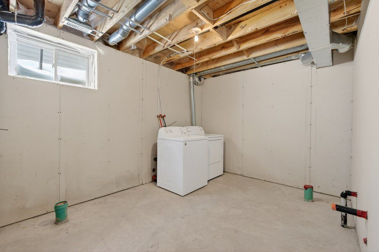
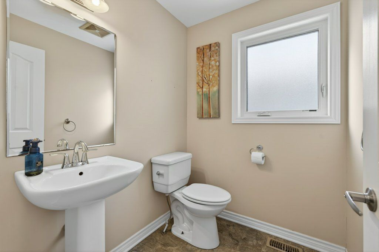
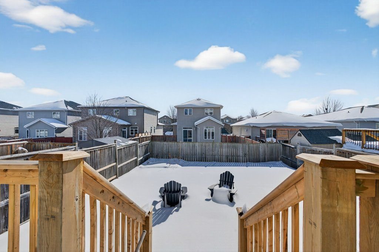
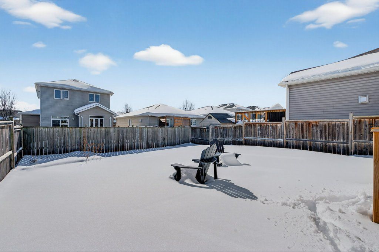
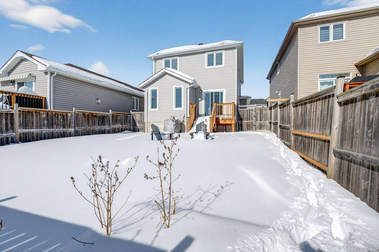
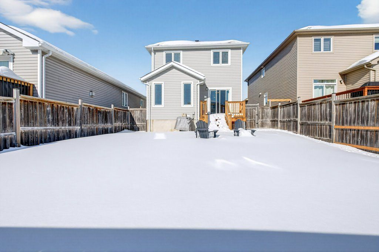
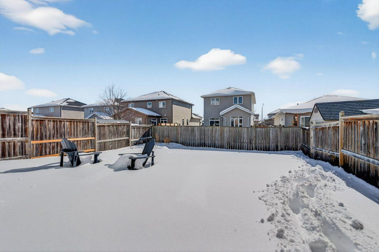
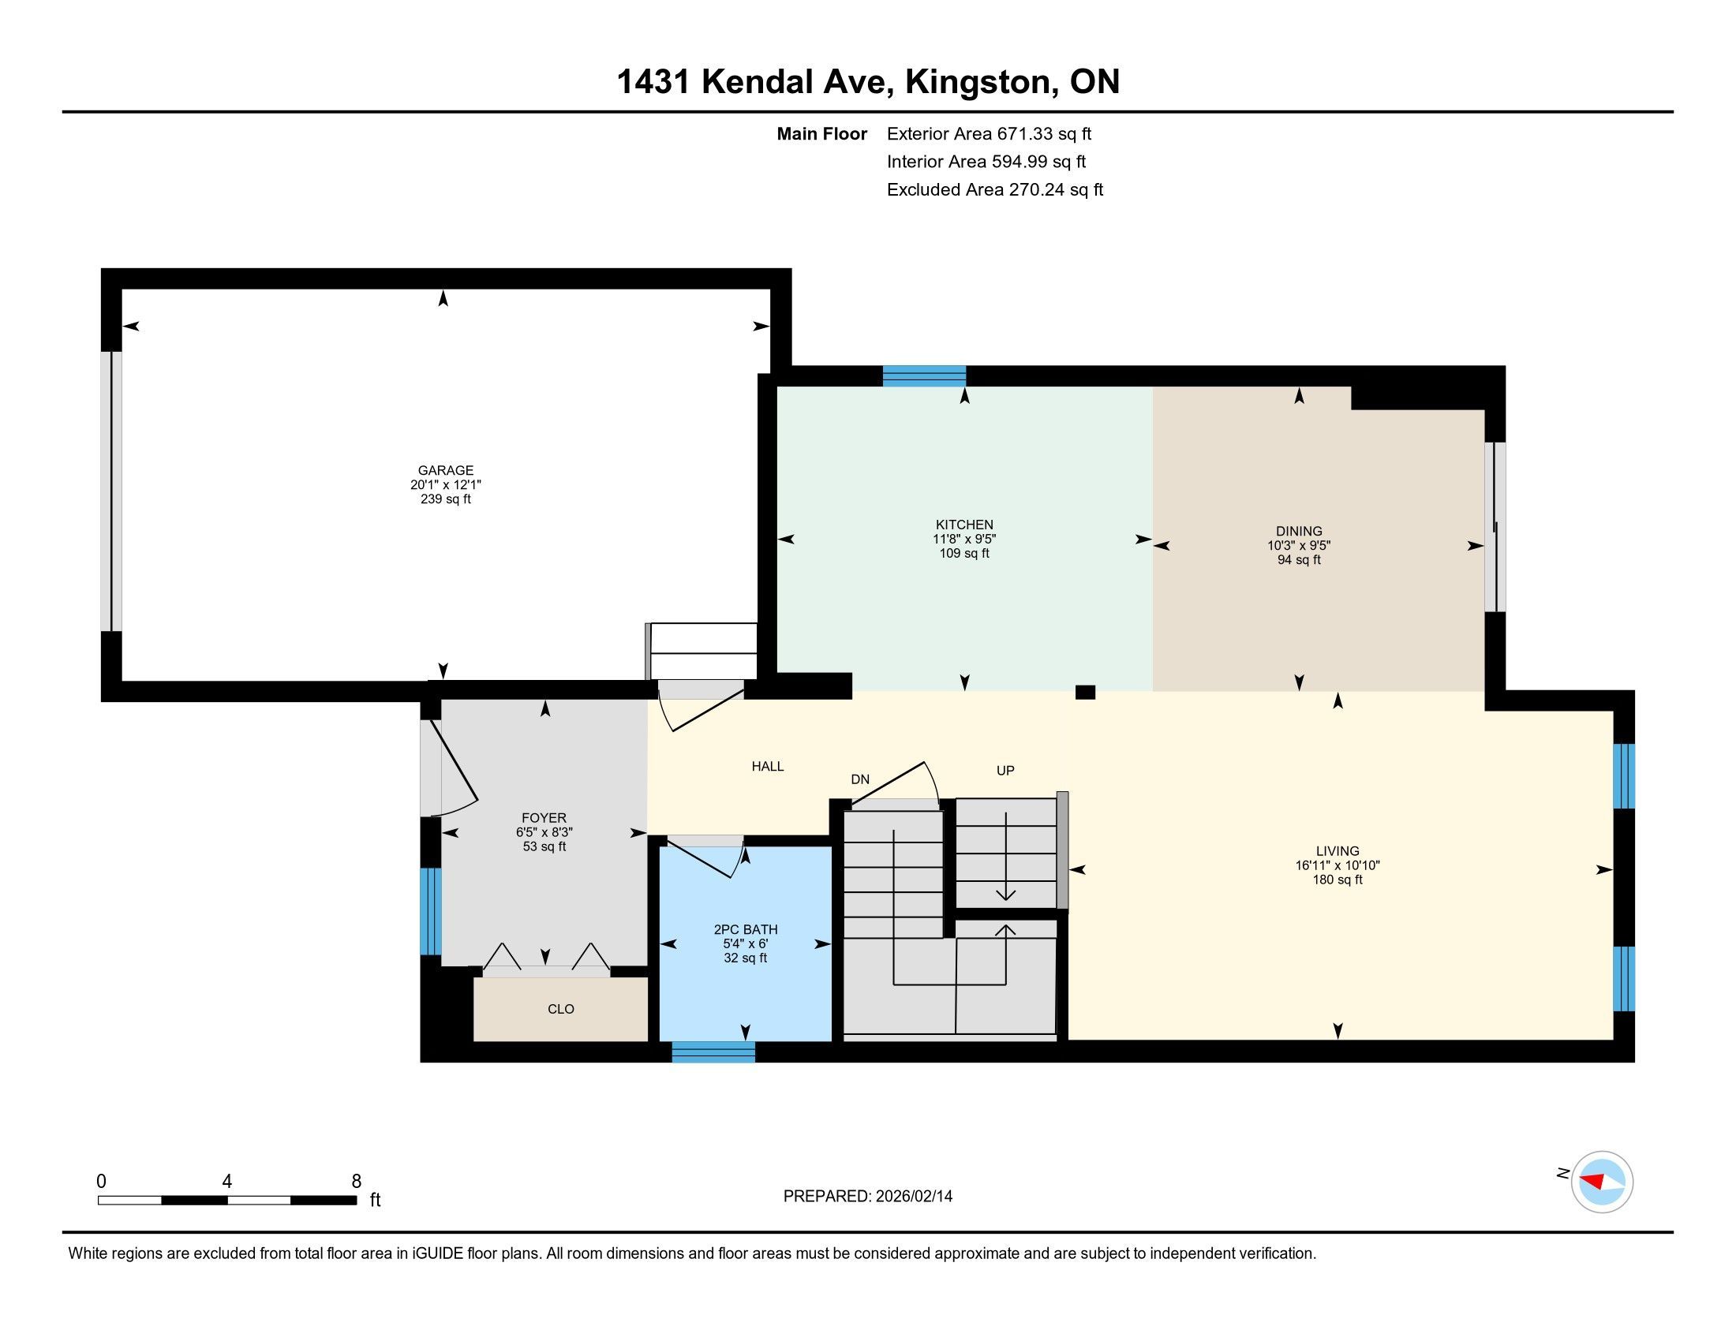
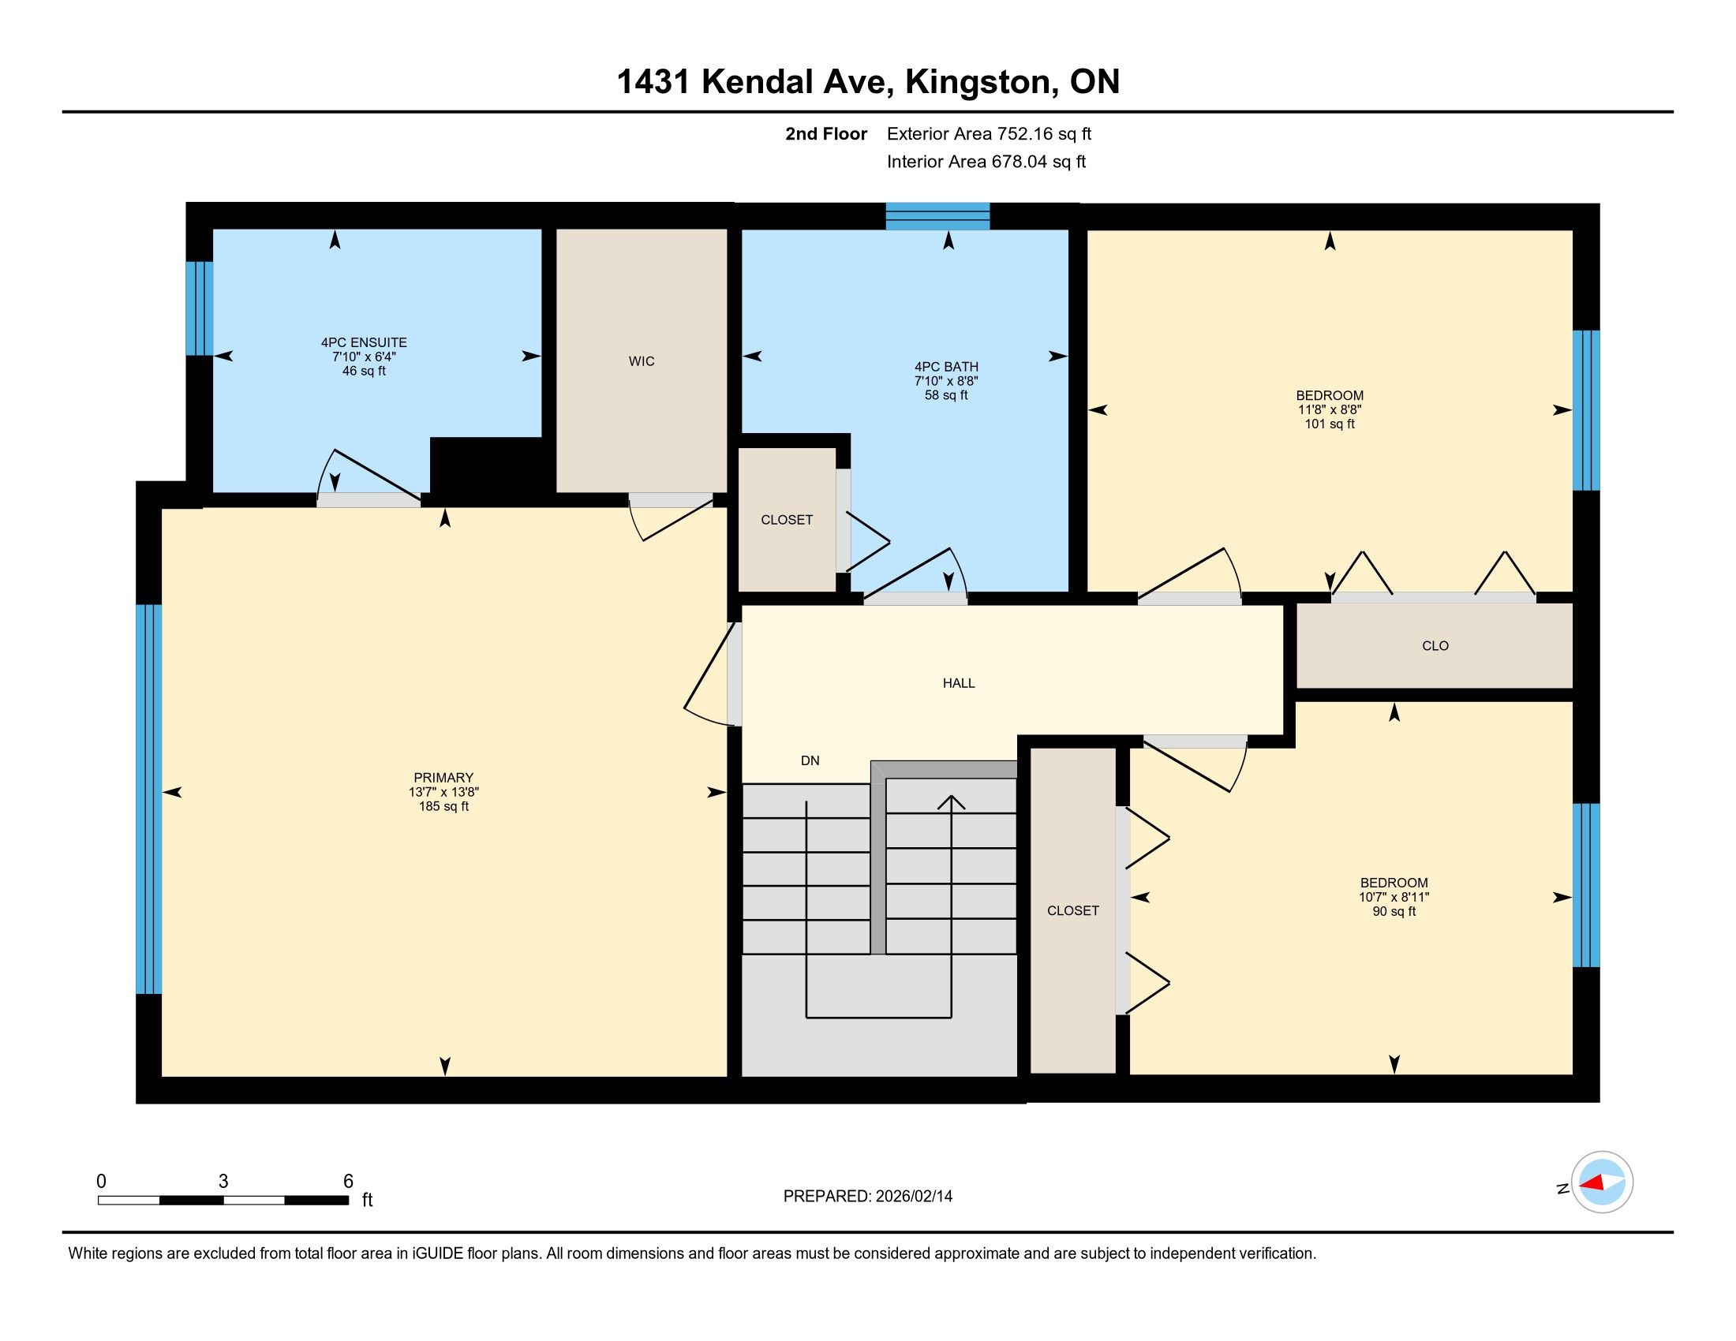
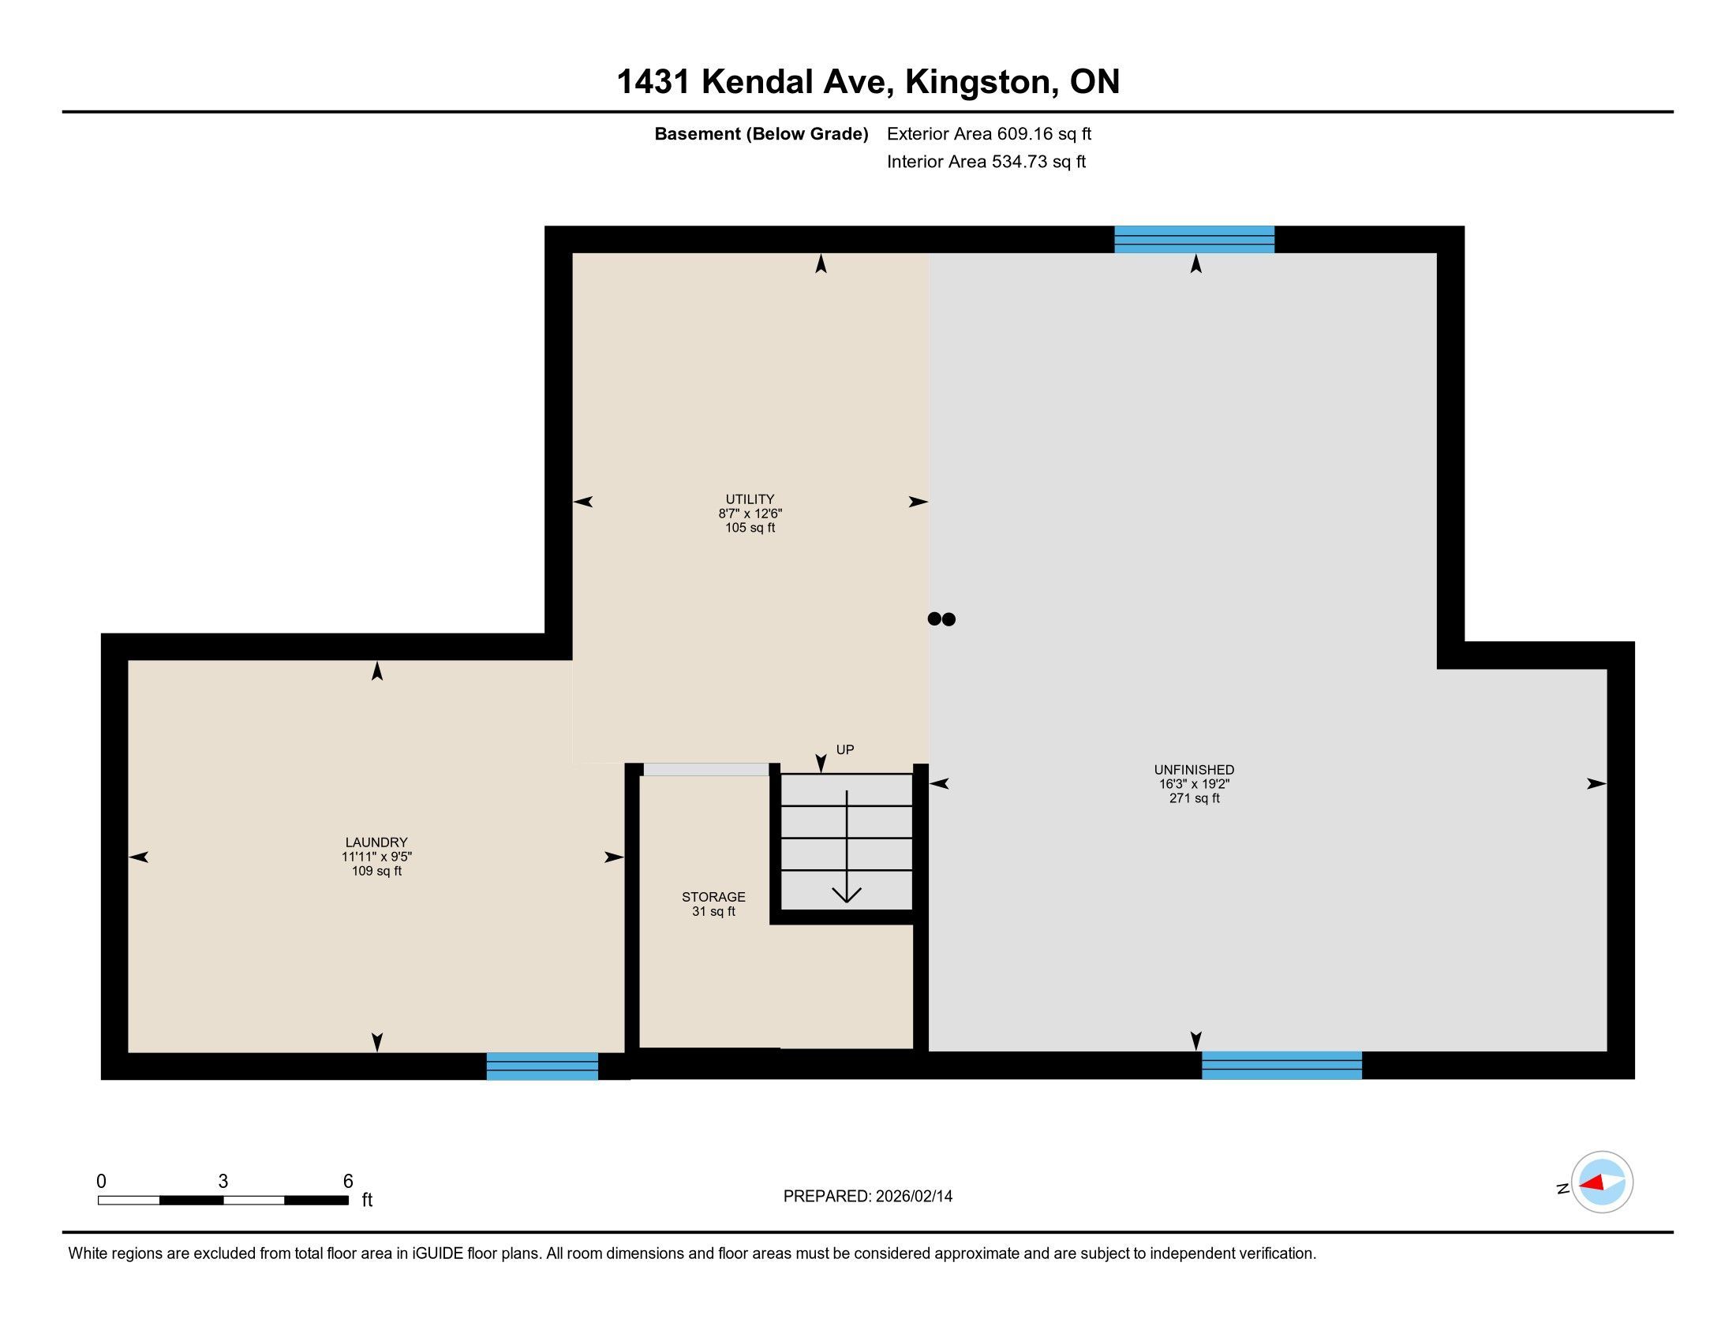
Welcome to this warm and welcoming detached home located in Kingston's desirable West End. Built by Greene Homes in 2014, this thoughtfully designed property offers approximately 1,400 sq ft above grade, three bedrooms, three bathrooms, and a layout that truly works for everyday family living. The main level begins with a bright front foyer featuring interior access to the attached single-car garage, making busy mornings and winter months more convenient. The open and functional layout flows naturally through the kitchen, dining area, and living room, creating a comfortable space for family time and entertaining. The kitchen offers ample cabinetry, laminate countertops, and easy access to the fully fenced backyard, ideal for kids, pets, and summer gatherings. A convenient 2-piece powder room completes the main floor. Upstairs, the spacious primary bedroom serves as a relaxing retreat, complete with a walk-in closet and a private 4-piece ensuite. Two additional well-sized bedrooms share a full 4-piece main bathroom, making the upper level perfect for young families, guests, or home office needs. The unfinished basement offers excellent future potential. All walls are already drywalled, the space is wide open, laundry is located here, and there is a rough-in for a future bathroom, making it especially easy to finish the space when the time is right. Whether you envision a rec room, playroom, home gym, or additional living space, this level is ready for your ideas. Outside, enjoy a fully fenced backyard and driveway parking for multiple vehicles. Located close to parks, schools, shopping, transit, and everyday West End amenities, this home offers a smart balance of comfort, location, and long-term value. 1431 Kendal Ave. is a solid, move-in-ready home with room to grow in one of Kingston's most family-friendly areas.
Overview
Property Details
Occupant Type:
Vacant
Basement:
Partially Finished
Lot Size:
32.81 X 105.26 Feet
Property Features:
Fenced Yard, Park
Amenities & Features
Property Rooms
| Room Level | Room Type | Room Width | Room Length | Room Area | Room Dimensions | Room Desc |
|---|---|---|---|---|---|---|
| Main | Dining Room | 3.14 | 2.88 | -- | -- | -- |
| Main | Foyer | 1.95 | 2.52 | -- | -- | -- |
| Main | Bathroom | 1.63 | 1.84 | -- | -- | -- |
| Main | Kitchen | 3.55 | 2.888 | -- | -- | -- |
| Main | Living Room | 5.15 | 3.29 | -- | -- | -- |
| Second | Primary Bedroom | 4.13 | 4.16 | -- | -- | -- |
| Second | Bathroom | 2.39 | 6.65 | -- | -- | -- |
| Second | Bedroom 2 | 3.55 | 2.64 | -- | -- | -- |
| Second | Bedroom 3 | 3.24 | 2.73 | -- | -- | -- |
| Basement | Laundry | 3.63 | 2.87 | -- | -- | -- |
| Basement | Utility Room | 2.61 | 3.81 | -- | -- | -- |
| Basement | Other | 4.98 | 5.84 | -- | -- | -- |
Location
Nearby Schools
Source: Schools information and student demographics
For further information and school ranking visit Fraser Institution and EQAO.
| Green | Yellow | Orange | Red | |
| Average student achievements (out of 100%) | 100-76 | 75-60 | 60-40 | 40-0 |
All information displayed is believed to be accurate but is not guaranteed and should be independently verified. No warranties or representations are made of any kind.
Data is provided courtesy of PropTx.

Disclaimer: The property is not necessarily in the boundary of the schools shown above. This map indicates the closest primary and secondary schools. This tool is designed to provide the viewer an overview of the ratings of nearby public schools, and does not suggest association to school boundaries. To view all schools and boundaries please visit the respective district school board’s website.
Book a Showing

Jay Gazeley
Sales Representative- (613) 561-4653
- jay.gazeley@century21.ca


