847 Newmarket Lane
$ 480,000
SOLD
Login to see the price
Features
Location
Description
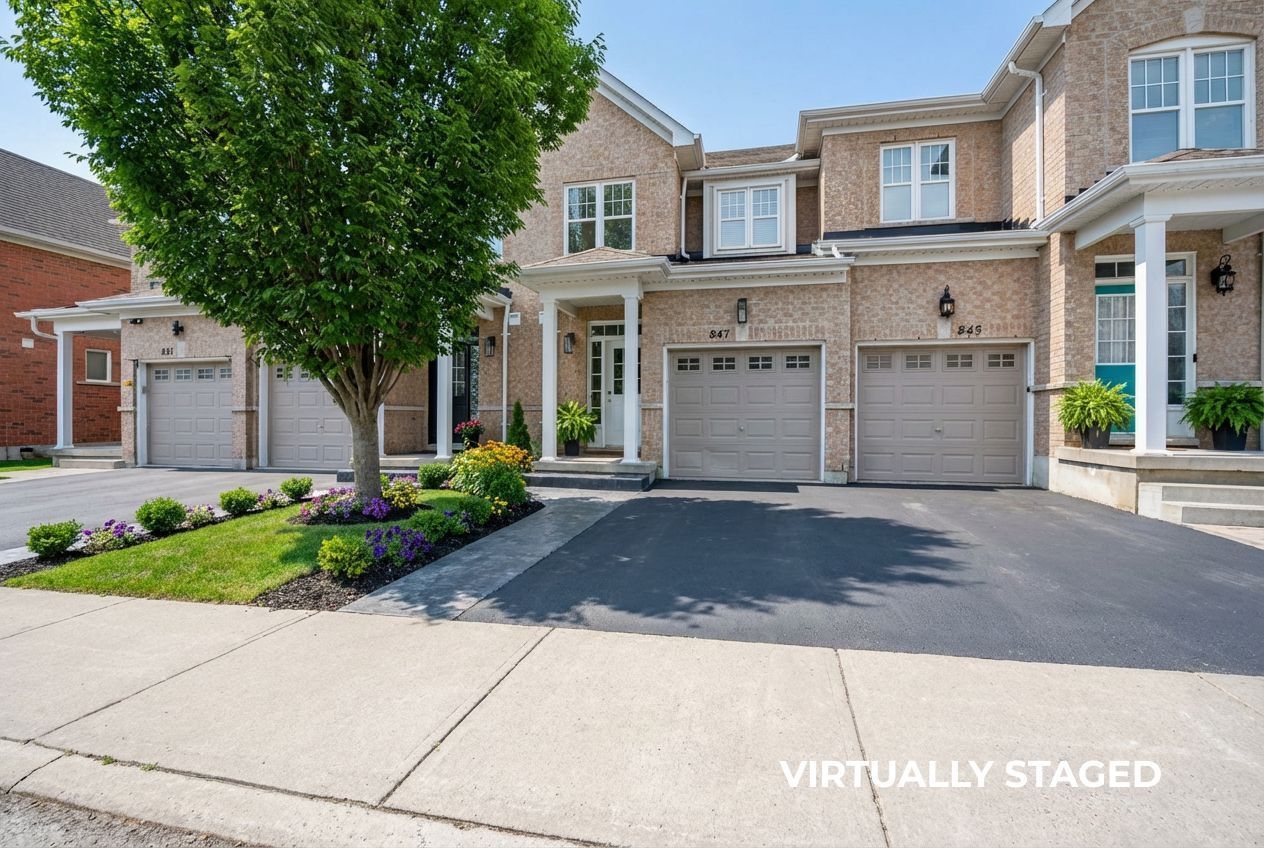
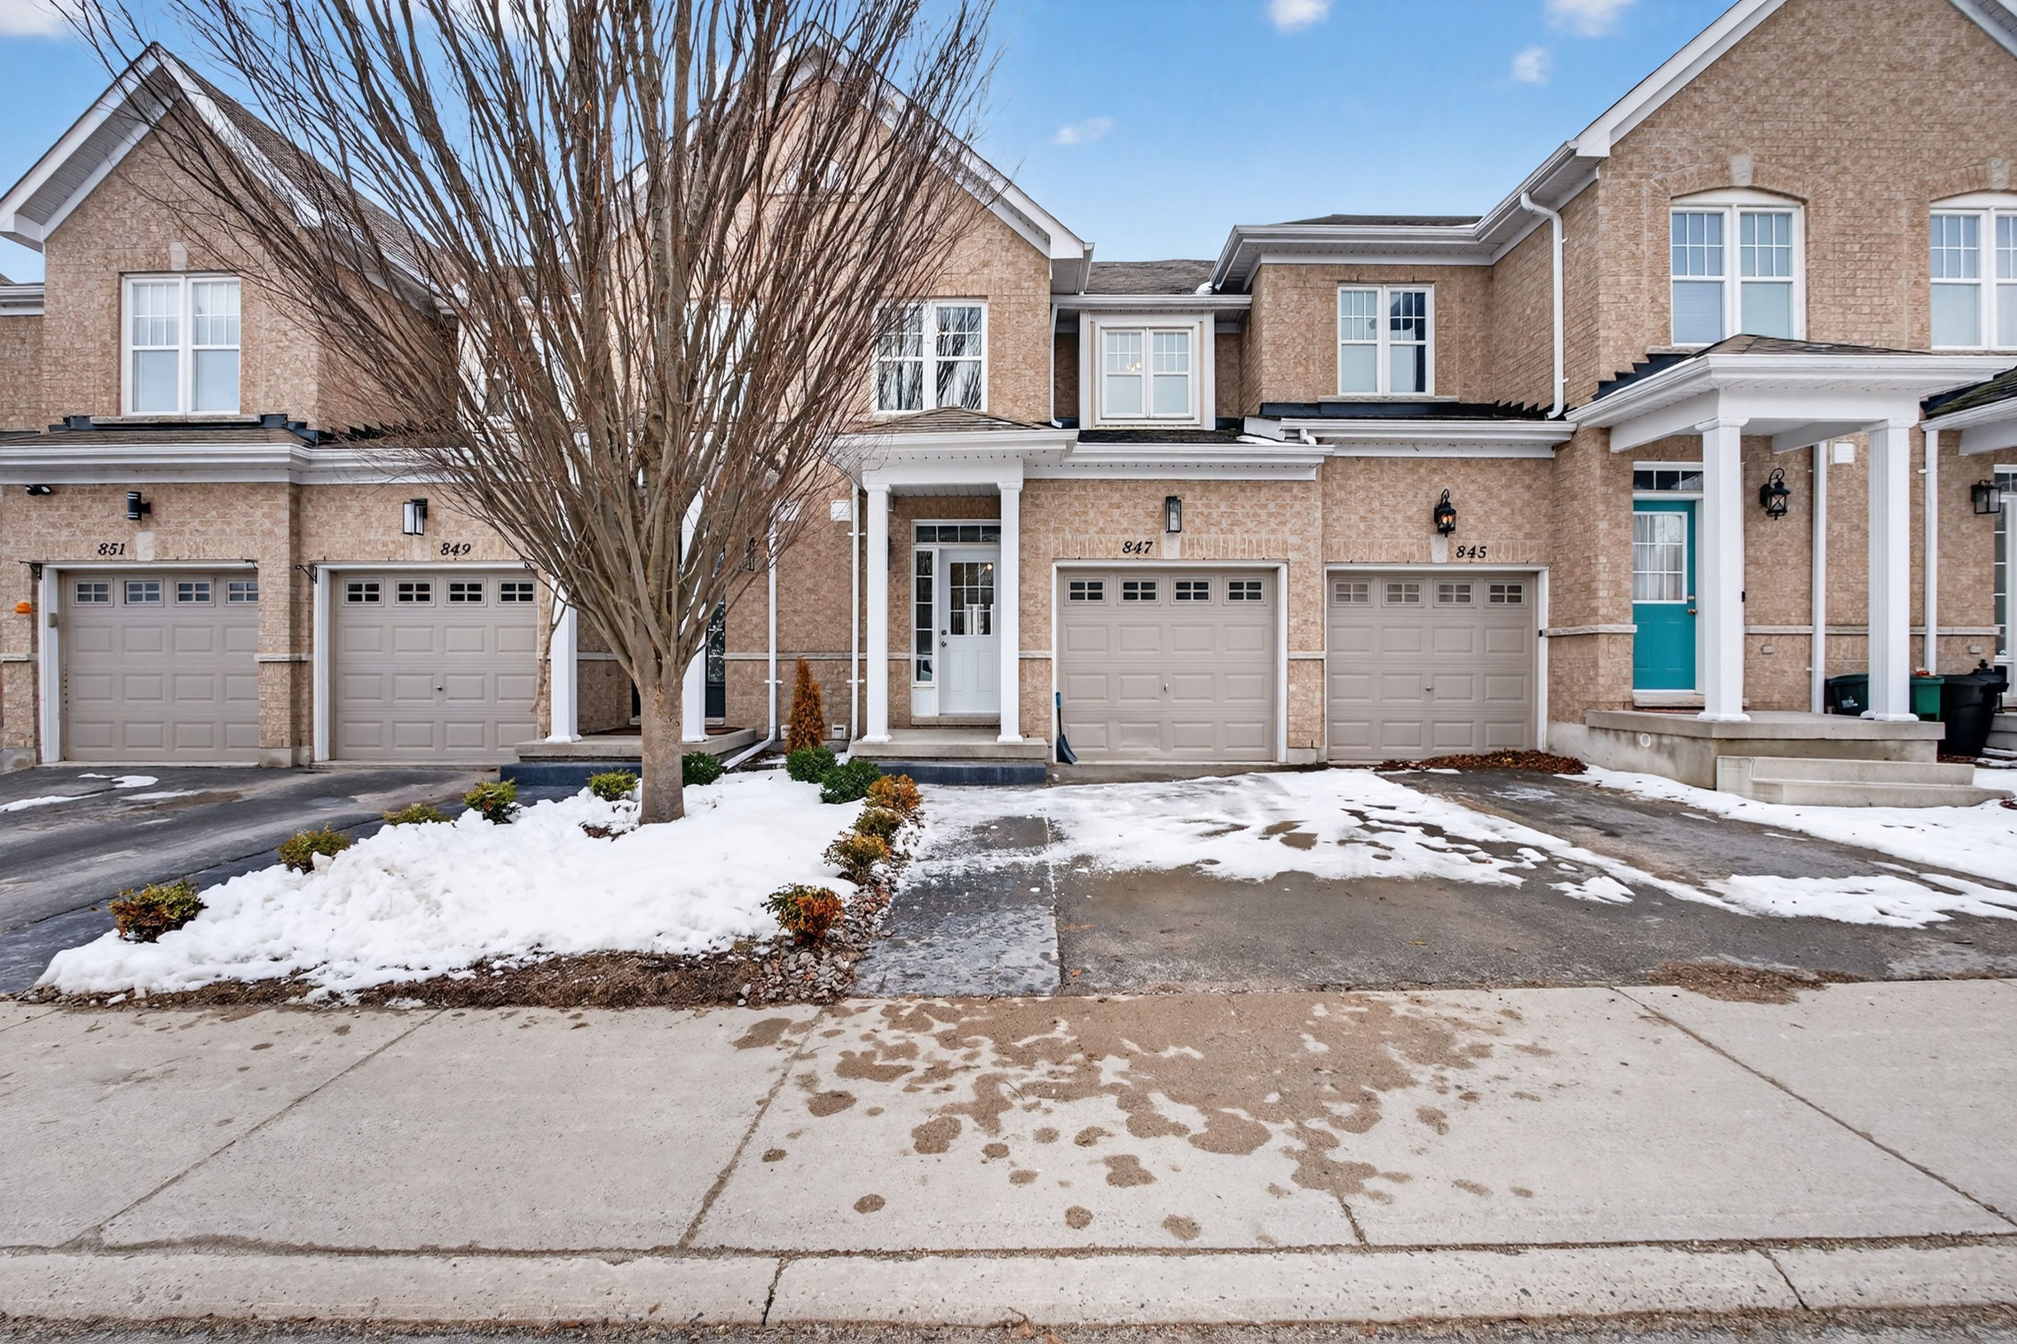
Welcome to 847 Newmarket Lane in Kingston. It's ideally located near the Waaban Crossing, with convenient access to Kingston's east end, CFB Kingston, and just minutes to downtown. This move-in-ready 3-bedroom, 1.5-bath townhome offers low-maintenance living in a highly desirable and connected community. Freshly painted and well-maintained, this approx. 1,256 sq ft home features durable luxury vinyl/laminate flooring throughout the main living areas, a bright open-concept layout, and stylish finishes, including a feature accent wall that adds a modern touch. The kitchen offers ample storage and workspace, perfect for everyday living or entertaining. Upstairs, the spacious primary bedroom includes a walk-in closet and direct access to the 4-piece bath, creating a desirable semi-ensuite feel. Two additional bedrooms provide flexibility for family, guests, or a home office. The unfinished basement offers excellent storage and future potential, with laundry already in place. Enjoy your private stamped concrete courtyard-style backyard, ideal for relaxing or entertaining with minimal upkeep. Located close to parks, water access for kayaking, shopping, and key commuter routes, this home is perfectly suited for first-time buyers, military relocations, or investors seeking strong rental potential in a high-demand area. Some photos have been virtually staged for illustrative purposes only.
Overview
Property Details
Occupant Type:
Vacant
Basement:
Full, Unfinished
Lot Size:
18.24 X 82.02 Feet
Pool Features:
None
Amenities & Features
- Swimming Pool
Property Rooms
| Room Level | Room Type | Room Width | Room Length | Room Area | Room Dimensions | Room Desc |
|---|---|---|---|---|---|---|
| Main | Kitchen | 8.9 | 9 | -- | -- | -- |
| Main | Dining Room | 9.5 | 11.3 | -- | -- | -- |
| Main | Living Room | 8 | 11.75 | -- | -- | -- |
| Main | Bathroom | 6.6 | 3.2 | -- | -- | -- |
| Second | Bedroom | 10.8 | 17.5 | -- | -- | -- |
| Second | Bedroom 2 | 13.4 | 9.2 | -- | -- | -- |
| Second | Bedroom 3 | 12.1 | 8 | -- | -- | -- |
| Second | Bathroom | 9.1 | 4.9 | -- | -- | -- |
Location
Nearby Schools
Source: Schools information and student demographics
For further information and school ranking visit Fraser Institution and EQAO.
| Green | Yellow | Orange | Red | |
| Average student achievements (out of 100%) | 100-76 | 75-60 | 60-40 | 40-0 |
All information displayed is believed to be accurate but is not guaranteed and should be independently verified. No warranties or representations are made of any kind.
Data is provided courtesy of PropTx.

Disclaimer: The property is not necessarily in the boundary of the schools shown above. This map indicates the closest primary and secondary schools. This tool is designed to provide the viewer an overview of the ratings of nearby public schools, and does not suggest association to school boundaries. To view all schools and boundaries please visit the respective district school board’s website.
Book a Showing

Jay Gazeley
Sales Representative- (613) 561-4653
- jay.gazeley@century21.ca


