137 Jordyn's Court
$ 925,000
SOLD
Login to see the price
Features
Location
Description
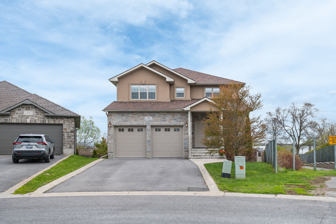
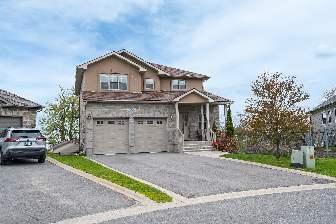
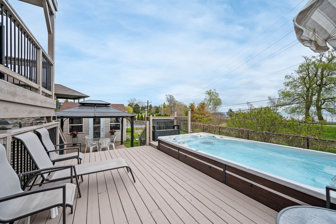
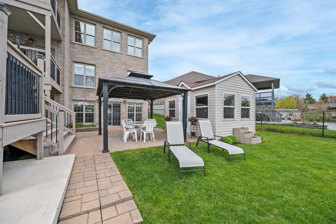
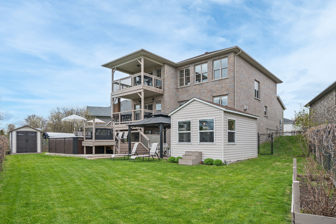
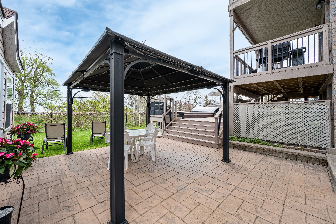
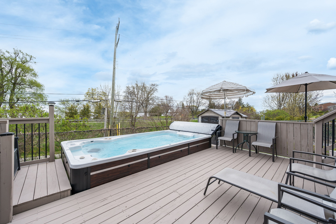
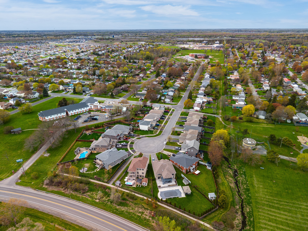
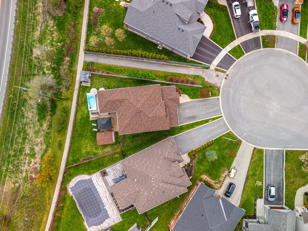
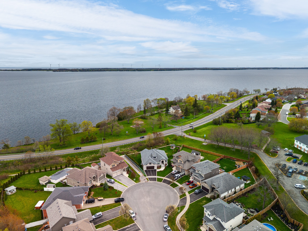
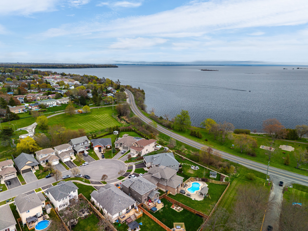
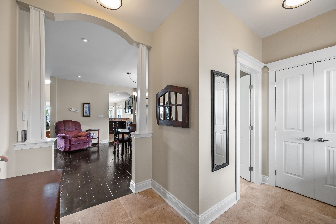
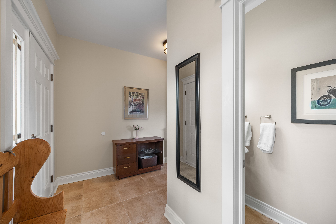
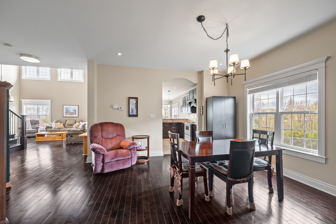
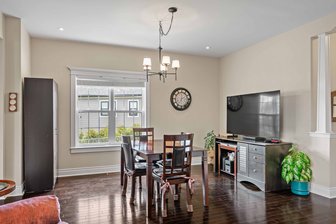
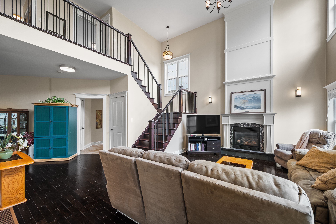
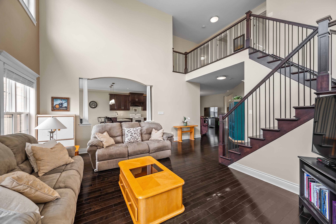
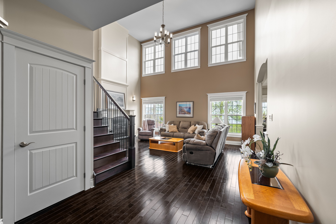
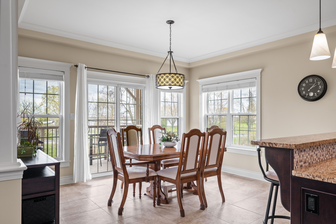
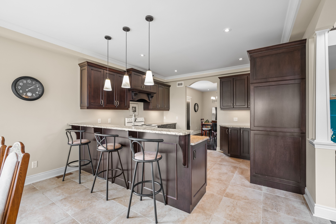
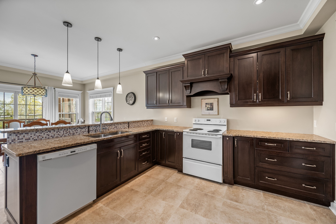
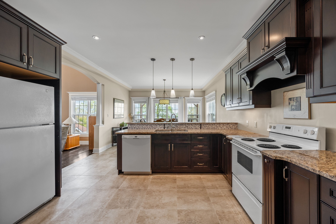
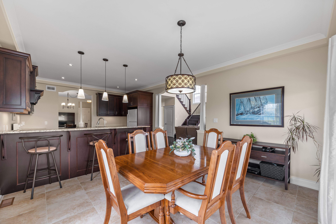
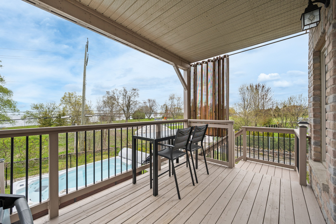
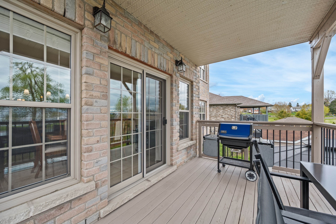
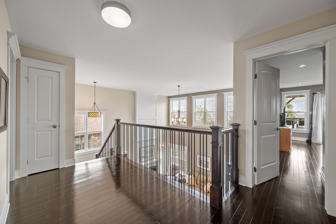
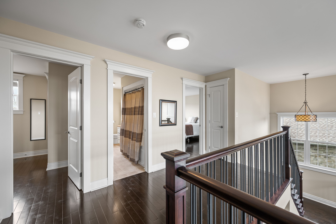
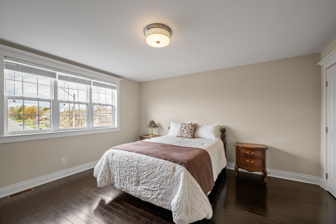
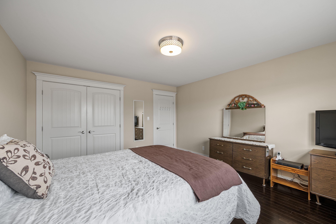
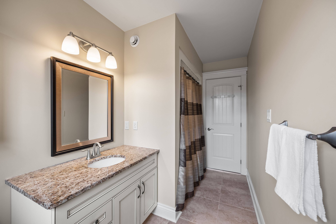
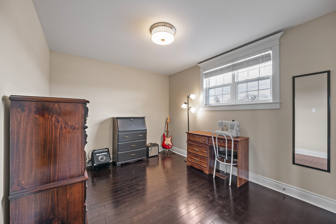
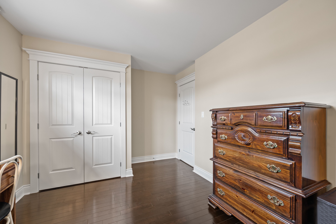
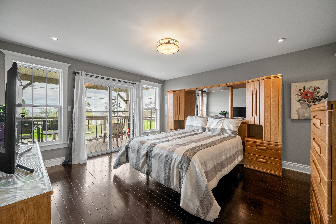
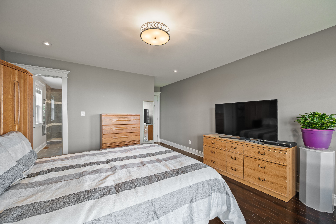
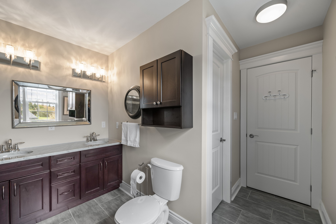
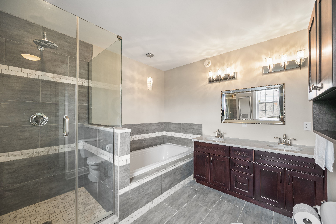
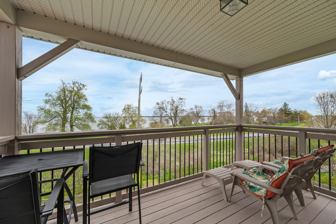
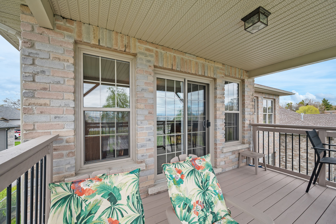
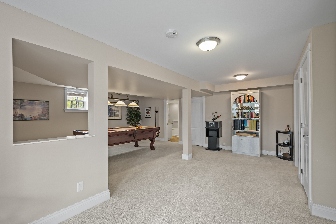
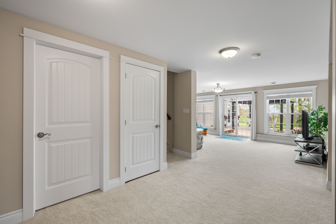
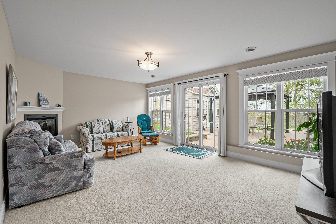
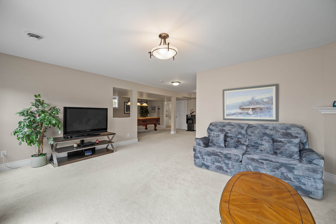
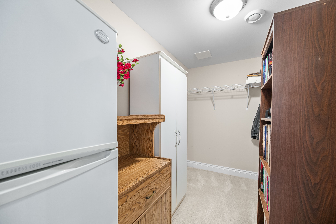
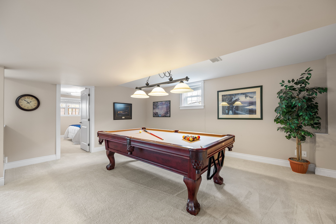
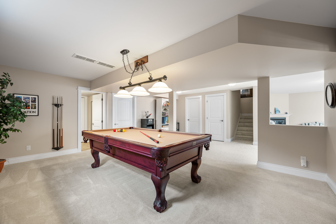
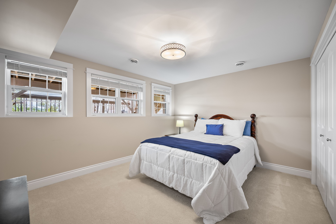
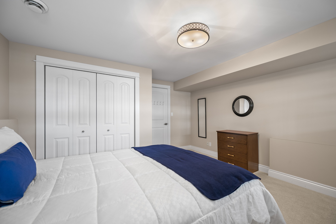
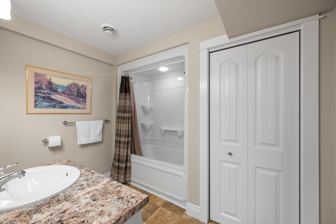
Welcome to 137 Jordyn's Court in Amherstview, an executive family home offering Lake Ontario views and over 3,650 sq ft of finished living space on a quiet cul-de-sac just minutes from Kingston. Built in 2011 and set on a generous pie-shaped lot with a wide, private backyard, this impressive property combines spacious family living with exceptional indoor-outdoor entertaining. Inside, the home features soaring cathedral ceilings in the great room, oversized windows that flood the space with natural light, 2 gas fireplaces, granite and stone countertops and carpet-free main and upper levels. The spacious kitchen offers extensive cabinetry, granite counters, and direct access to a covered deck overlooking the lake, creating the perfect setting for morning coffee or summer evenings with family and friends.Upstairs offers 3 generous bedrooms including a stunning primary retreat with walk-in closet, luxurious 5-piece ensuite with soaker tub, glass shower, dual sinks, and a private covered deck with beautiful Lake Ontario views. A full upper-level bathroom serves the additional bedrooms.The professionally finished walkout basement adds incredible flexibility with approximately 1,100 sq ft of additional living space including a large family room with gas fireplace, games area, legal bedroom, full bathroom, and outstanding in-law or multigenerational living potential.Outdoor living truly sets this home apart with multiple covered decks, a concrete patio, pergola seating area, detached storage shed, and an included Hydropool swim spa. Located walking distance to schools, Lakeview Park, Fairfield Waterfront Park, and nearby lake access for swimming and kayaking. Double garage, roof shingles replaced 2019, and an exceptional family-friendly location complete this rare Amherstview opportunity.
Overview
Property Details
Occupant Type:
Owner
Basement:
Finished with Walk-Out, Full
Lot Size:
24.66 X 126.9 Feet
Pool Features:
Other
Property Features:
Cul de Sac/Dead End, Golf, Library, Public Transit, Rec./Commun.Centre, School
Amenities & Features
- Swimming Pool
- Fireplace
Property Rooms
| Room Level | Room Type | Room Width | Room Length | Room Area | Room Dimensions | Room Desc |
|---|---|---|---|---|---|---|
| Main | Living Room | 4.11 | 5.79 | -- | -- | -- |
| Main | Kitchen | 3.58 | 4.13 | -- | -- | -- |
| Main | Breakfast | 3.73 | 4.15 | -- | -- | -- |
| Main | Dining Room | 4.19 | 4.51 | -- | -- | -- |
| Main | Foyer | 3.4 | 2.48 | -- | -- | -- |
| Upper | Primary Bedroom | 4.18 | 5.89 | -- | -- | -- |
| Upper | Bathroom | 2.97 | 4.24 | -- | -- | -- |
| Upper | Bedroom 2 | 3.98 | 4.44 | -- | -- | -- |
| Upper | Bedroom 3 | 3.02 | 4.23 | -- | -- | -- |
| Upper | Bathroom | 1.69 | 3.66 | -- | -- | -- |
| Lower | Bedroom 4 | 4.07 | 4.17 | -- | -- | -- |
| Lower | Game Room | 4.13 | 5.46 | -- | -- | -- |
| Lower | Recreation | 5.77 | 8.02 | -- | -- | -- |
| Lower | Bathroom | 2.45 | 2.71 | -- | -- | -- |
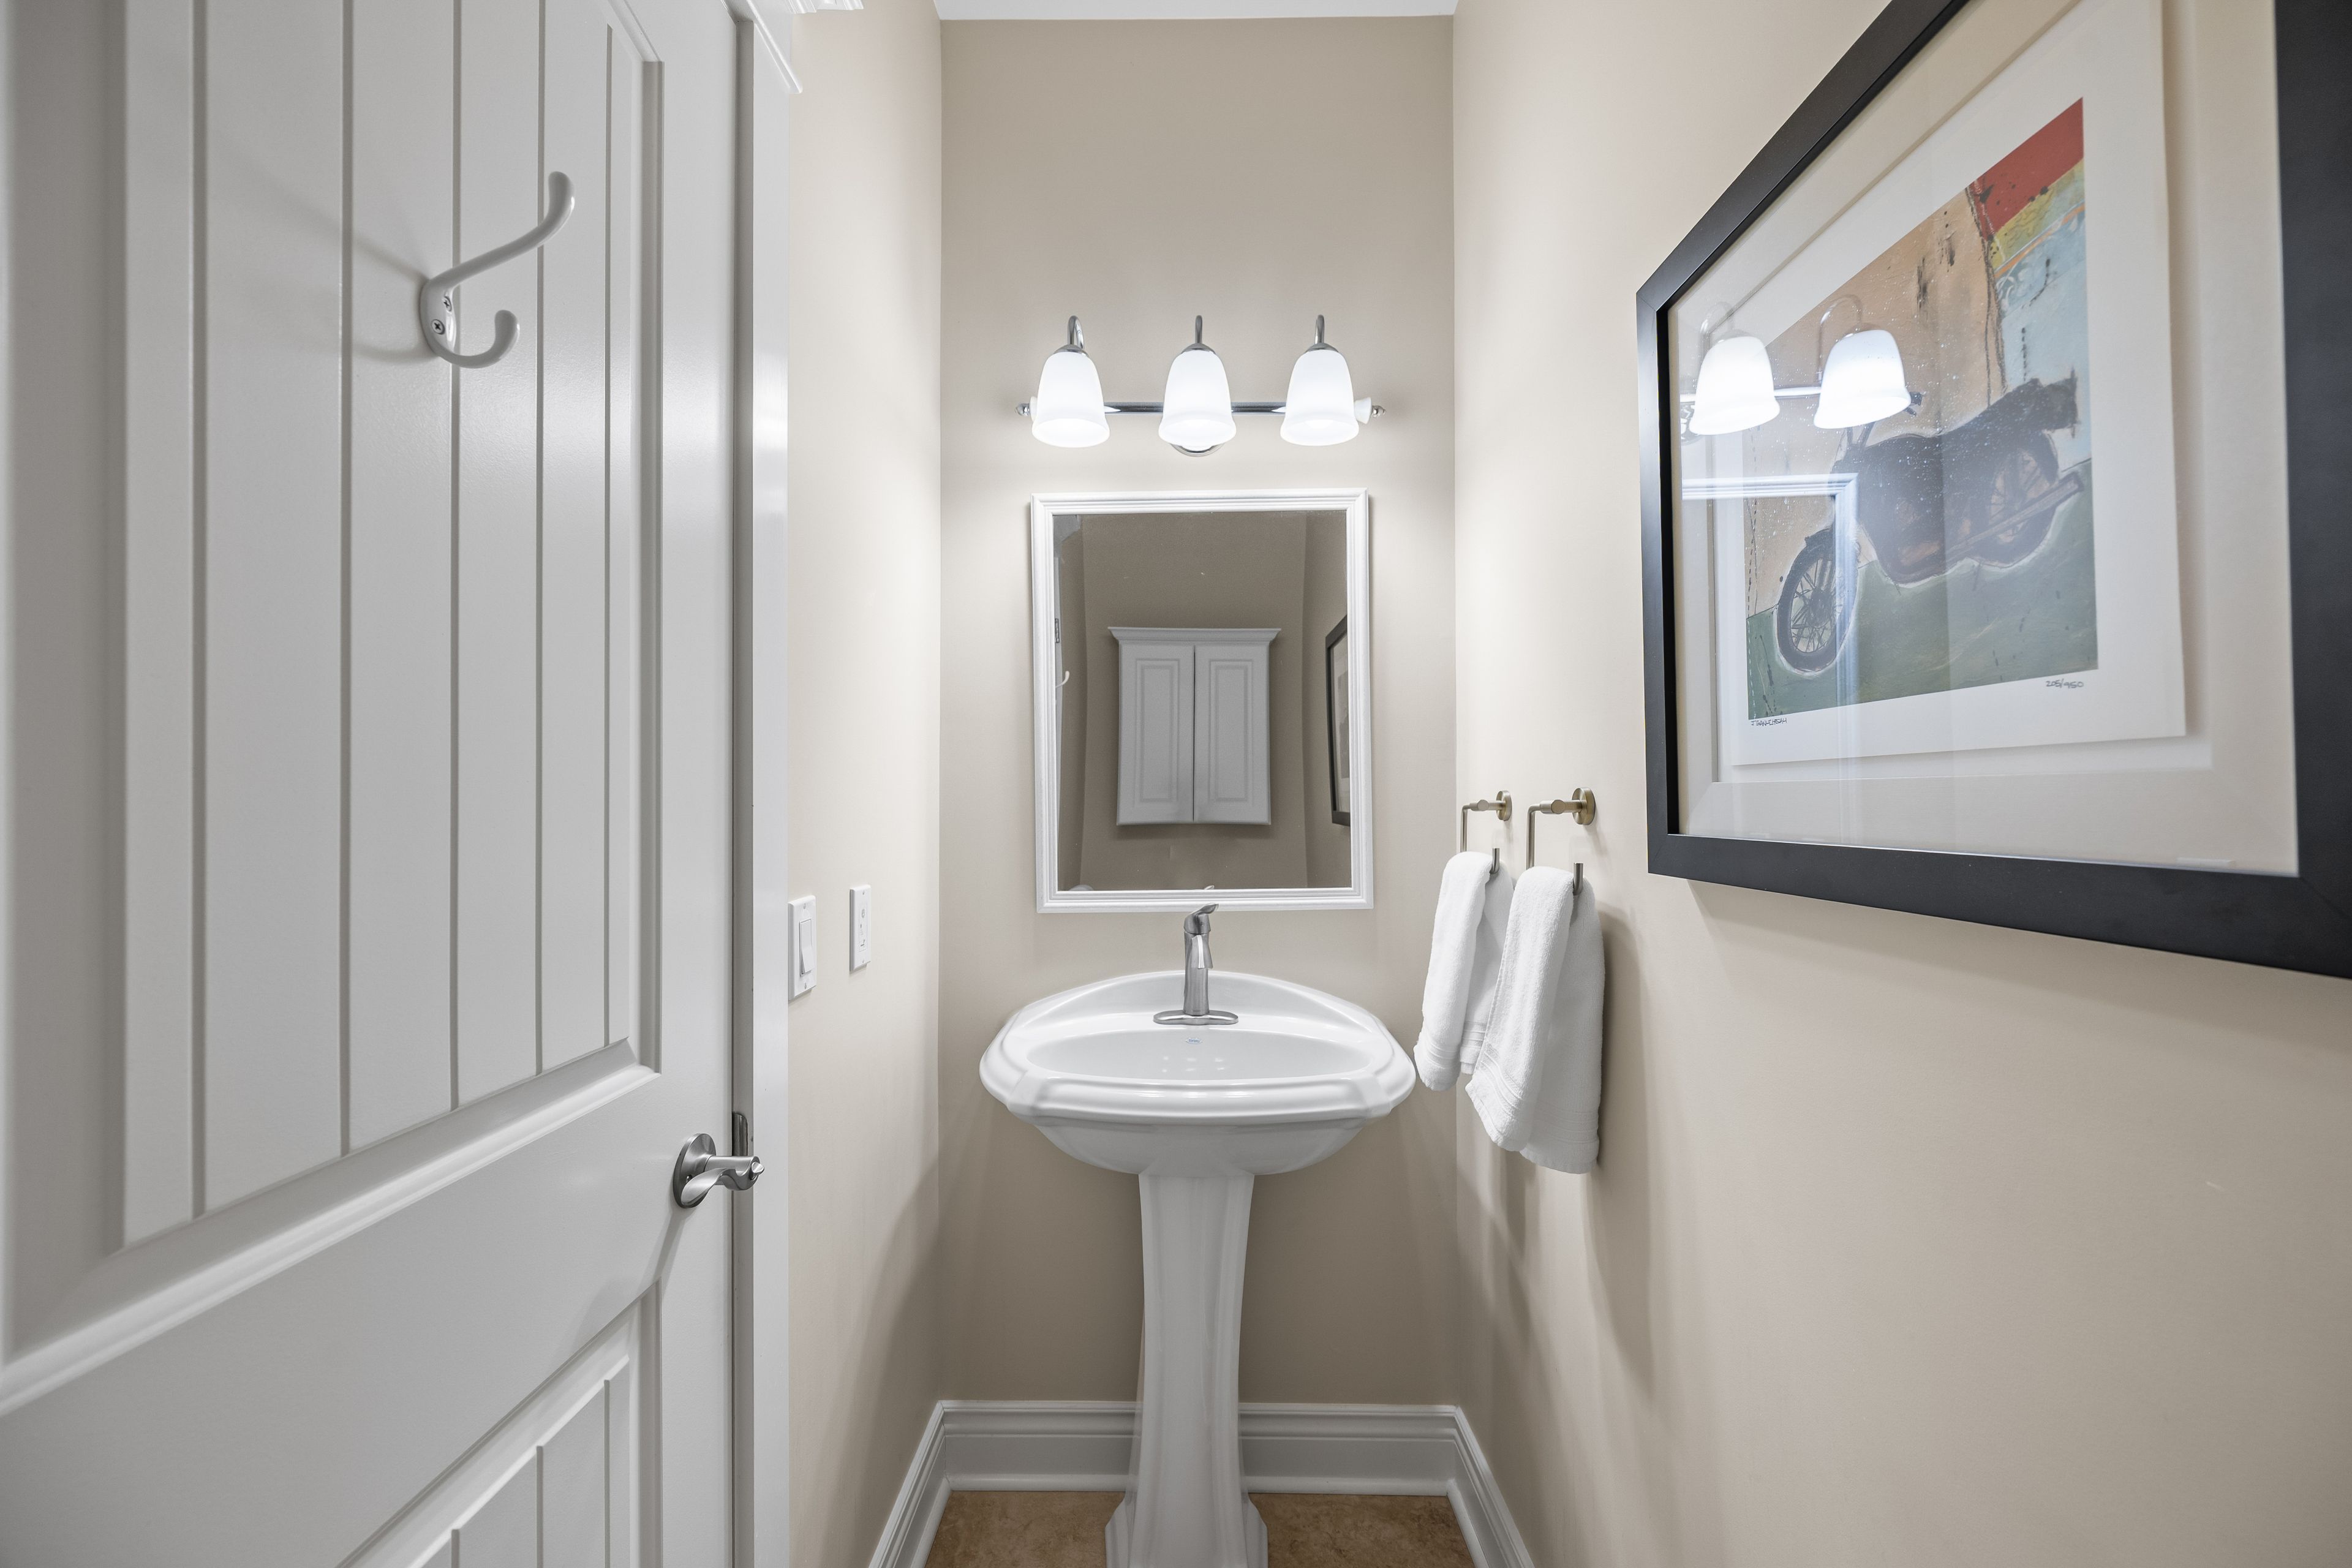
| Main | Bathroom | 0.95 | 2.39 | -- | -- | -- |
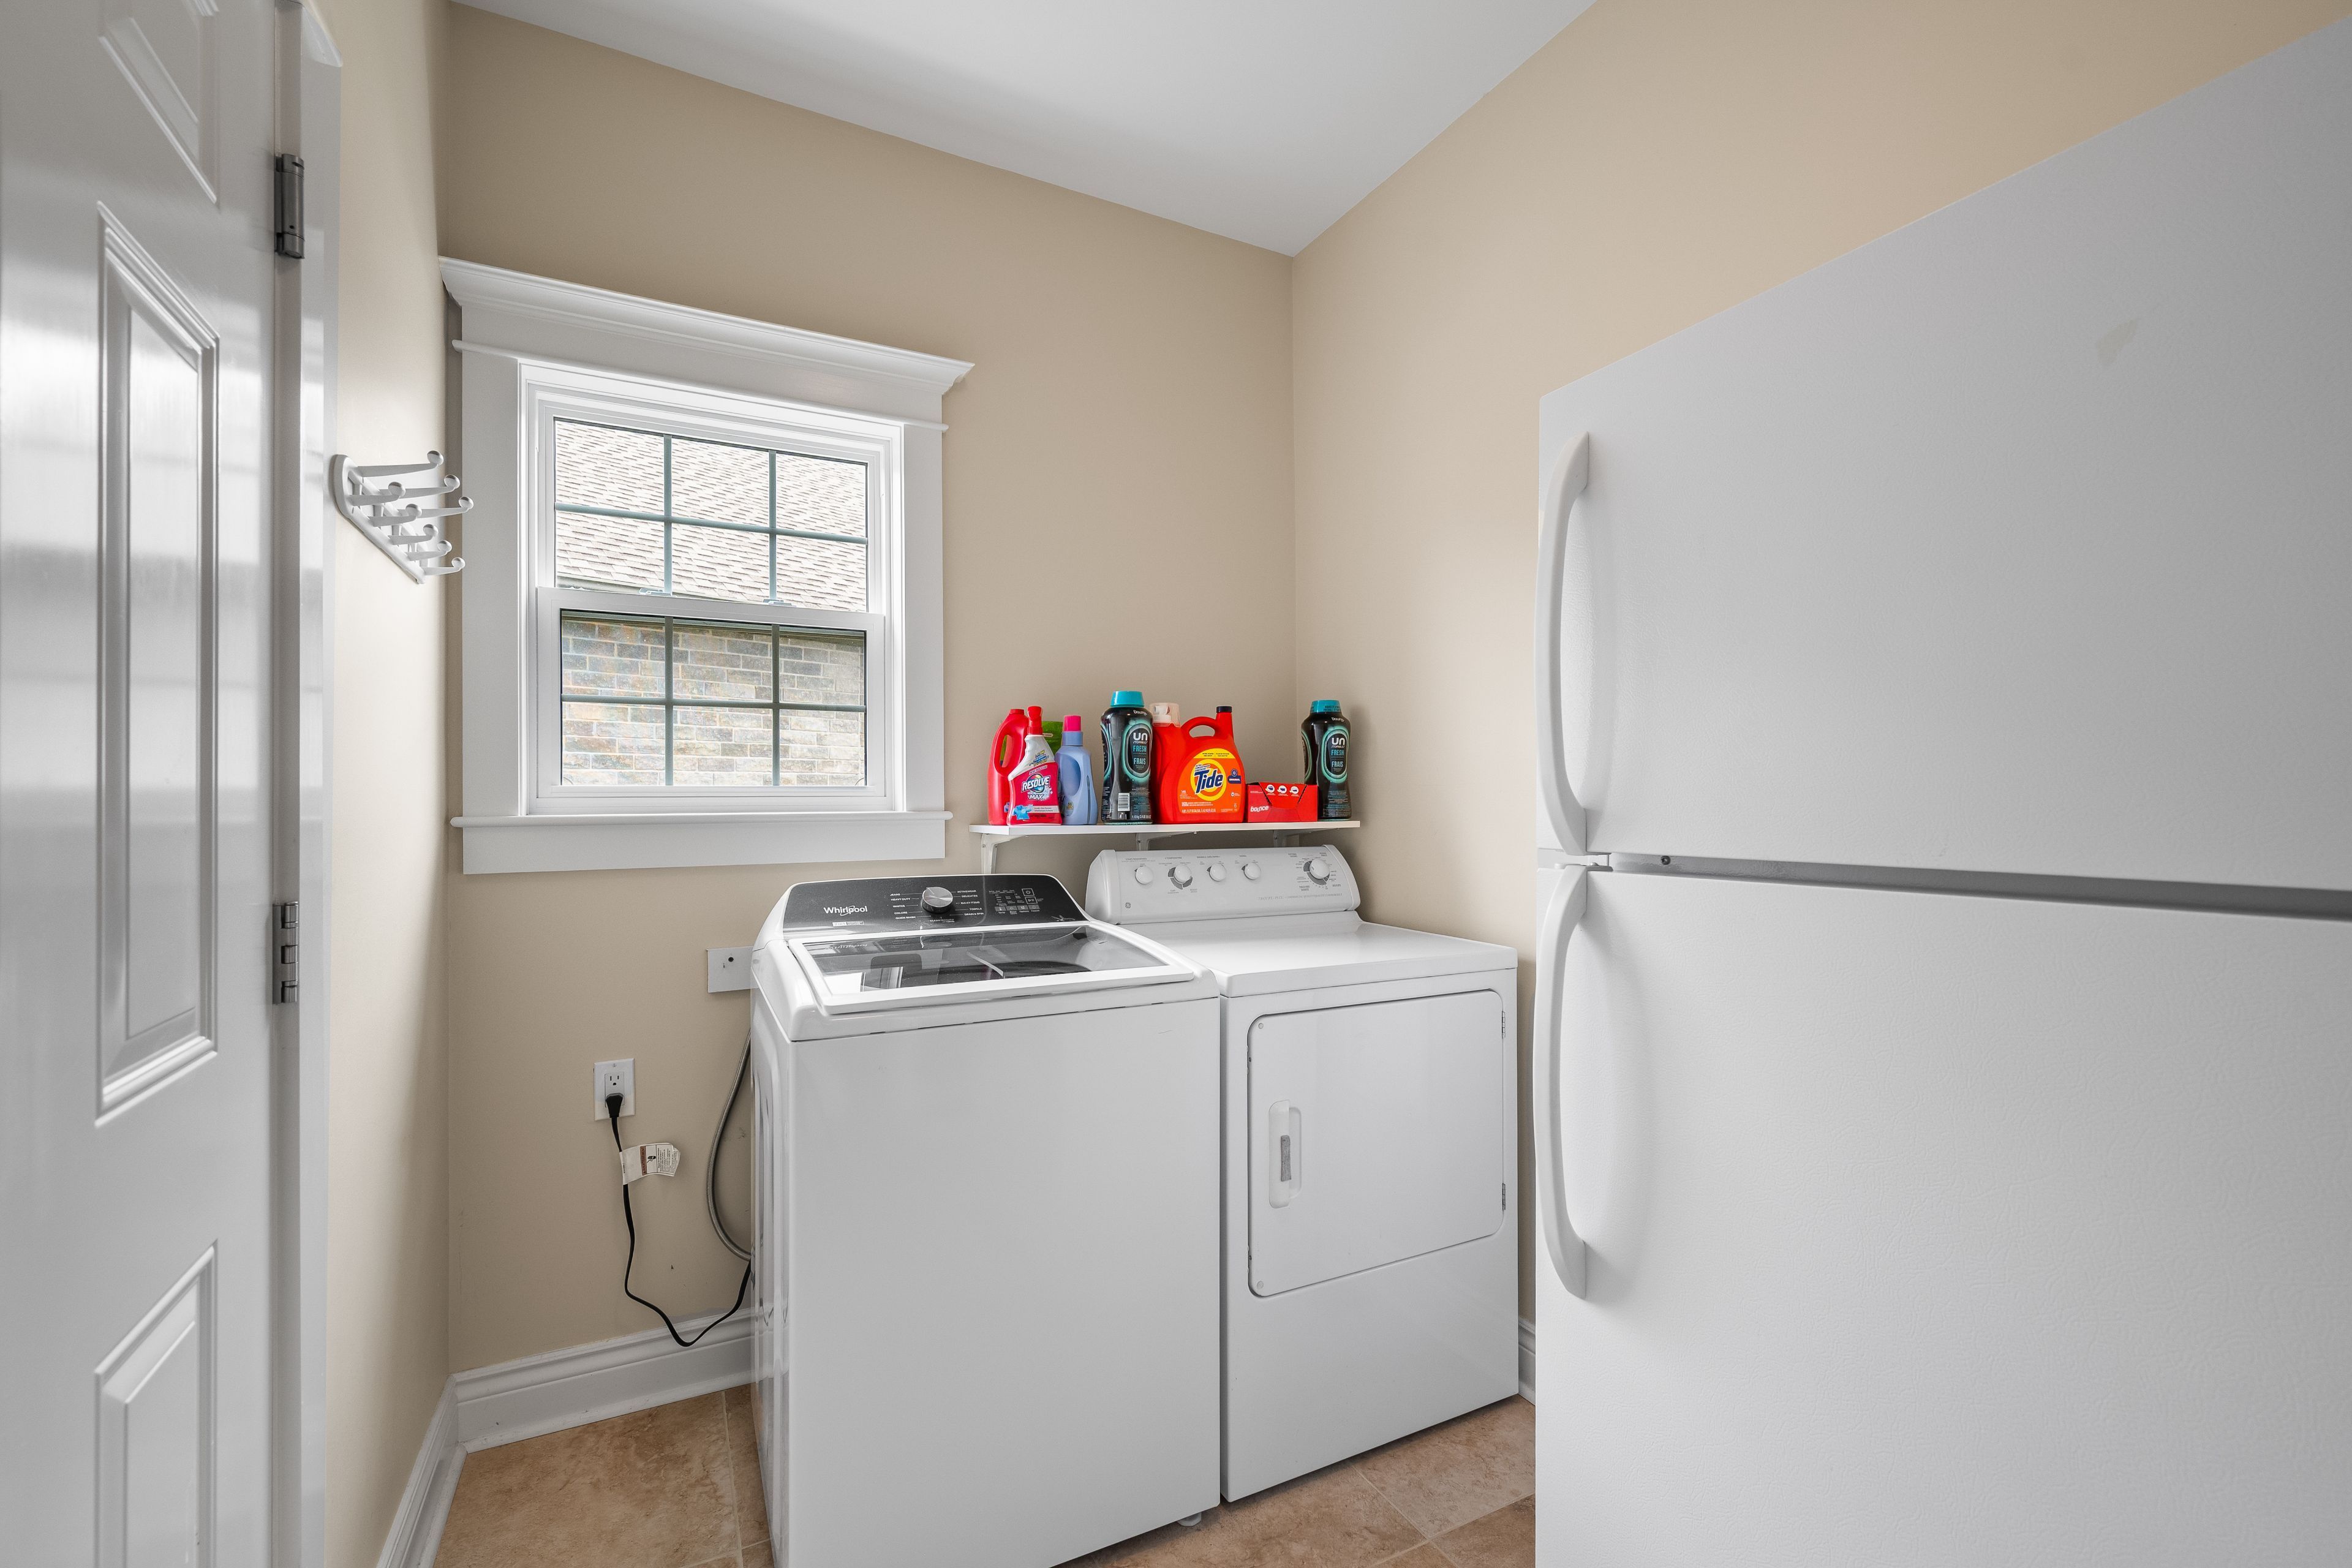
| Main | Laundry | 1.94 | 3.82 | -- | -- | -- |
Location
Nearby Schools
Source: Schools information and student demographics
For further information and school ranking visit Fraser Institution and EQAO.
| Green | Yellow | Orange | Red | |
| Average student achievements (out of 100%) | 100-76 | 75-60 | 60-40 | 40-0 |
All information displayed is believed to be accurate but is not guaranteed and should be independently verified. No warranties or representations are made of any kind.
Data is provided courtesy of PropTx.

Disclaimer: The property is not necessarily in the boundary of the schools shown above. This map indicates the closest primary and secondary schools. This tool is designed to provide the viewer an overview of the ratings of nearby public schools, and does not suggest association to school boundaries. To view all schools and boundaries please visit the respective district school board’s website.
Book a Showing

Jay Gazeley
Sales Representative- (613) 561-4653
- jay.gazeley@century21.ca


