1202-1000 King Street W
$649,000
Features
Location
Description
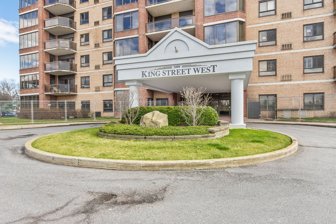
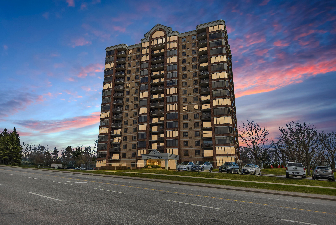
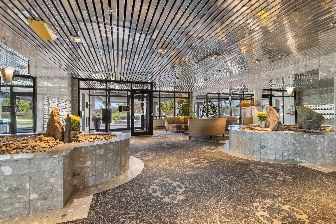
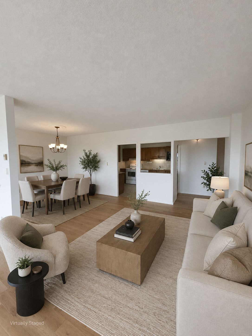
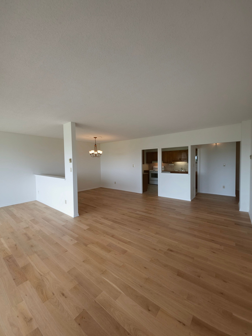
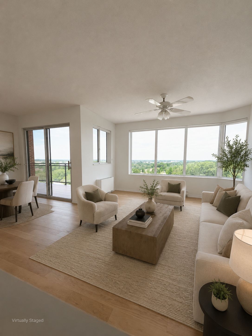
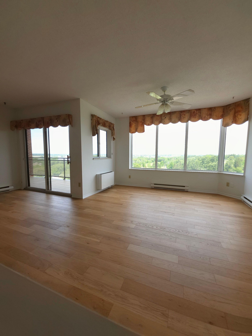
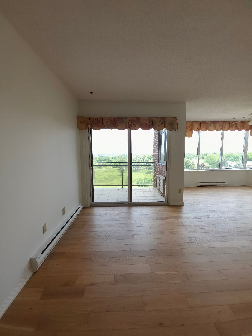
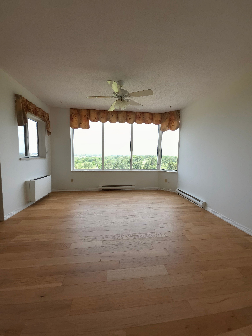
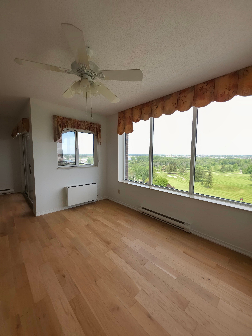
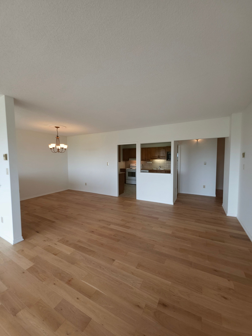
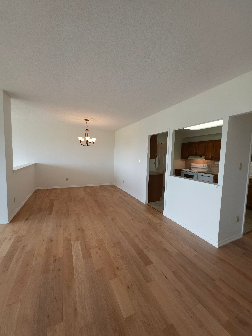
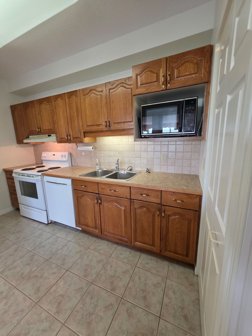
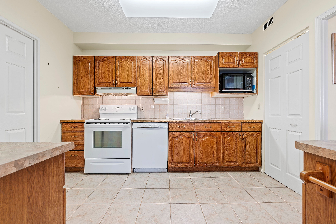
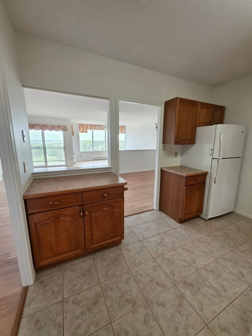
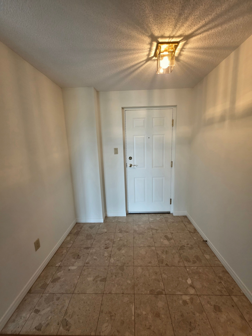
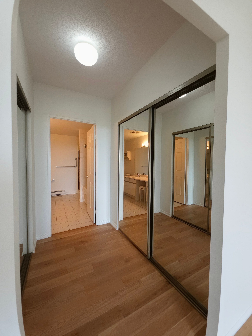
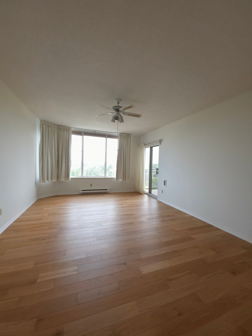
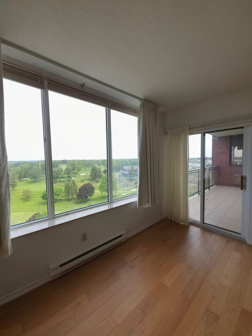
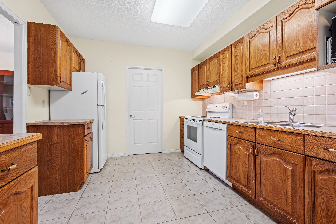
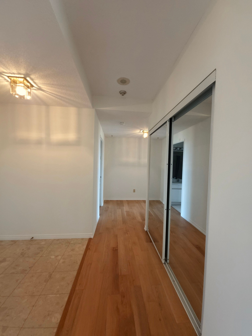
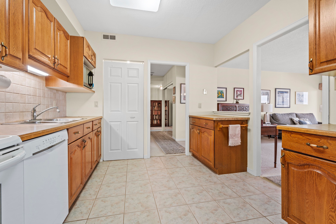
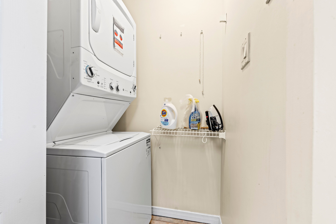
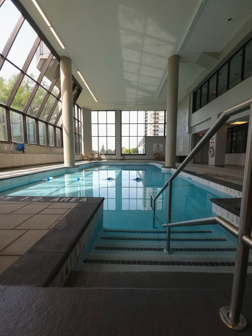
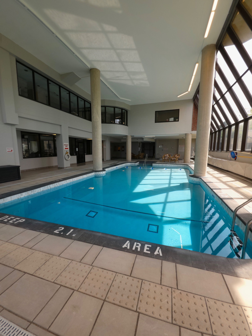
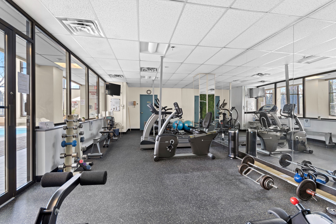
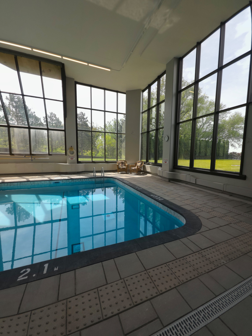
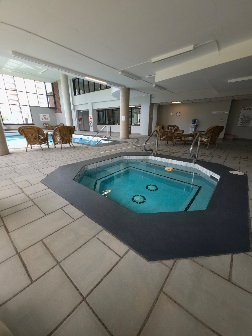
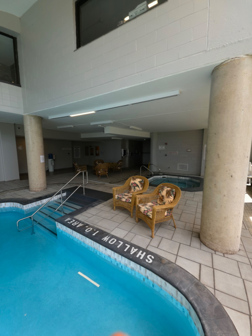
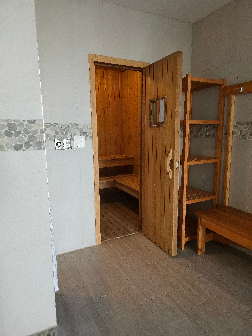
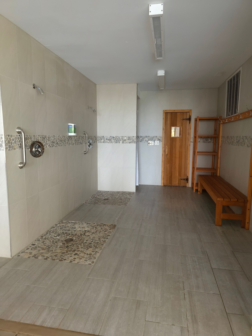
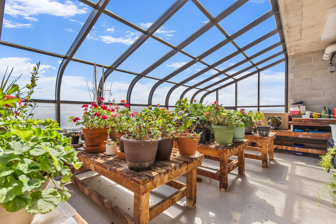
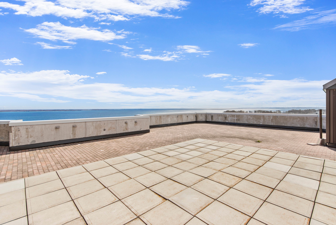
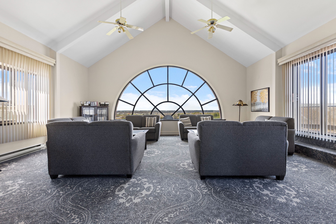
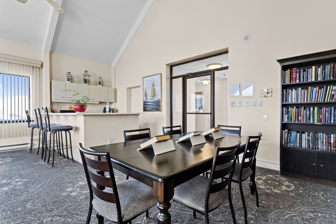
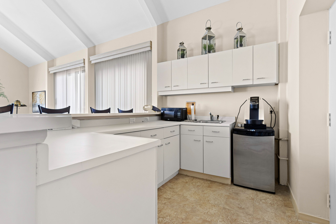
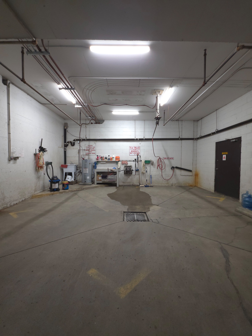
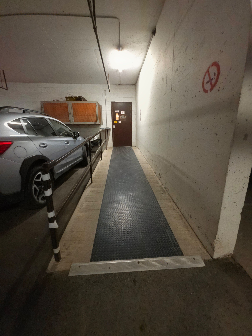
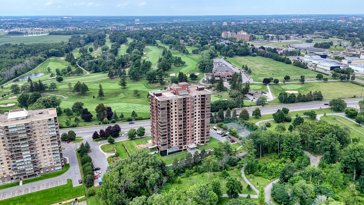
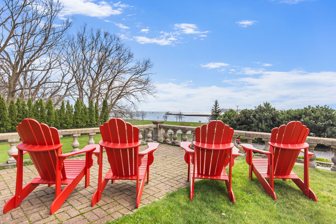
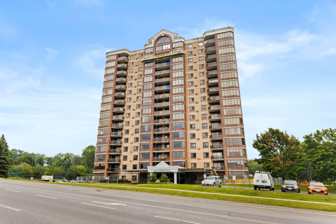
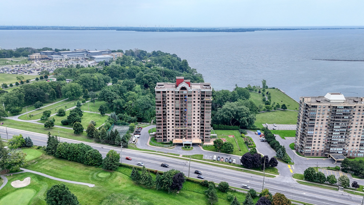
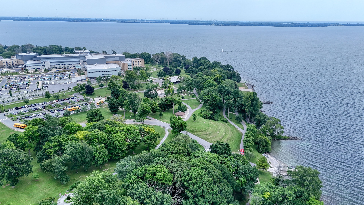
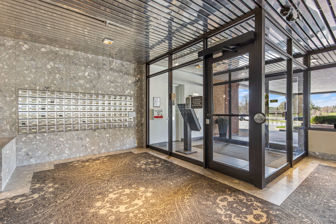
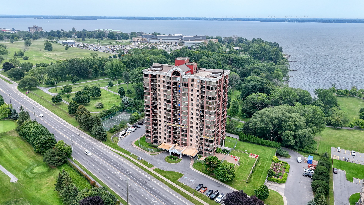
1000 King Street West is a distinguished condominium building located in Kingston, Ontario, with a friendly and active social club as well as a variety of community gathering and activities available to all residence. This high-rise complex comprises 94 units and offers residents a blend of executive & luxury features, plus a combination of urban convenience and scenic surroundings. Situated in the Fairway Hills neighbourhood a stones throw from historic Portsmouth Village, #1202-1000 King Street West offers proximity to local shops, parks, hospitals and waterfront trails. The building's location provides easy access to downtown Kingston, allowing for a convenient urban lifestyle. Suite 1202 enjoys a spectacular view of the Cataraqui Golf and Country Club, conservation areas, and the city skyline. Move-In Ready with a flexible closing - features highlighting this unit include: Professionally painted, All new flooring! 2 bedrooms, 2 baths, In-Suite laundry, Covered balcony, a thoughtful layout for multiple sitting areas, large pantry, storage, dedicated and secure underground parking with a car wash bay, plenty of visitor parking is available, public transit just outside of the front door, and so much more! Residents will also enjoy an additional range of amenities, including: An indoor pool, Jacuzzi, Sauna, Fitness centre, Games room, Library, Garden centre, outdoor gardens with streams and sitting areas, Guest suite, common room with kitchen, and lovely patio options for gatherings. 1000 King Street West stands as a notable condominium residence in Kingston, offering a combination of modern amenities, scenic views, and a prime location. For those interested in exploring Suite #1202 or learning more about the building, contacting The Gazeley Real Estate Group and its team of professional realtors in the Kingston area, or a personal real estate broker/agent is advisable. Welcome Home to Suite 1202-1000 King Street West...we know you are going to love this one!
Overview
-
ID: X13237194
-
City: Kingston
-
Community: 18 - Central City West
-
Property Type: Condo
-
Building Type: Common Element Condo
-
Style: Apartment
-
Bedrooms: 2
-
Bathrooms: 2
-
Garages: 1
-
Garage Type: Underground
-
Living Area: 1400-1599
-
Taxes: $5428.4 (2025)
-
Cooling: Wall Unit(s)
-
Heat Type: Electric
-
Kitchens: 1
-
Unit#: 1202
Property Details
Occupant Type:
Vacant
Property Management:
Royal Property Management
Basement:
None
Association Name:
28
Association Fee:
1234.34
Association Fee Includes:
Common Elements Included, Parking Included
Association Amenities:
Car Wash, Exercise Room, Guest Suites, Indoor Pool, Party Room/Meeting Room, Rooftop Deck/Garden
Property Features:
Golf, Clear View, Lake Access, Library, River/Stream, School Bus Route
Property Rooms
| Room Level | Room Type | Room Width | Room Length | Room Area | Room Dimensions | Room Desc |
|---|---|---|---|---|---|---|
| Flat | Bathroom | 2.46 | 1.68 | -- | -- | -- |
| Flat | Bathroom | 2.66 | 3.13 | -- | -- | -- |
| Flat | Bedroom | 3.05 | 5.1 | -- | -- | -- |
| Flat | Dining Room | 2.8 | 3.22 | -- | -- | -- |
| Flat | Kitchen | 3.45 | 3.08 | -- | -- | -- |
| Flat | Living Room | 6.56 | 8.01 | -- | -- | -- |
| Flat | Primary Bedroom | 3.94 | 7.1 | -- | -- | -- |
| Flat | Utility Room | 1.37 | 2.81 | -- | -- | -- |
Location
Nearby Schools
Source: Schools information and student demographics
For further information and school ranking visit Fraser Institution and EQAO.
| Green | Yellow | Orange | Red | |
| Average student achievements (out of 100%) | 100-76 | 75-60 | 60-40 | 40-0 |
All information displayed is believed to be accurate but is not guaranteed and should be independently verified. No warranties or representations are made of any kind.
Data is provided courtesy of PropTx.

Disclaimer: The property is not necessarily in the boundary of the schools shown above. This map indicates the closest primary and secondary schools. This tool is designed to provide the viewer an overview of the ratings of nearby public schools, and does not suggest association to school boundaries. To view all schools and boundaries please visit the respective district school board’s website.
Book a Showing

Jay Gazeley
Sales Representative- (613) 561-4653
- jay.gazeley@century21.ca


