816-223 Princess Street
$ 2,500
LEASED
Login to see the price
Features
Location

Description
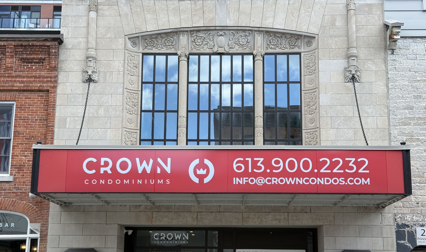
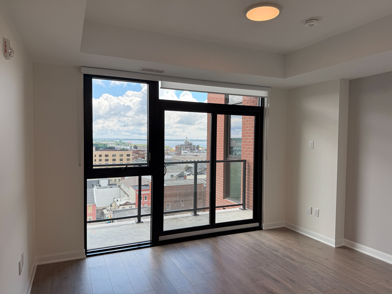
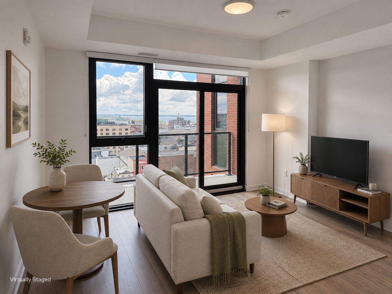
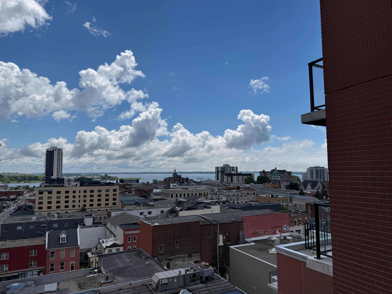
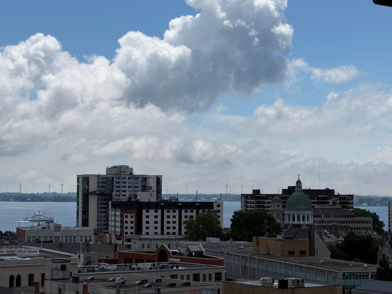
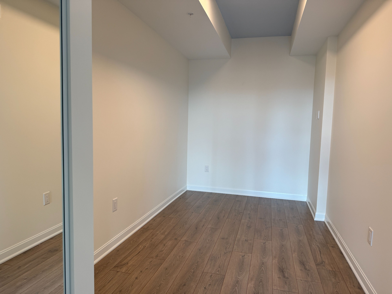
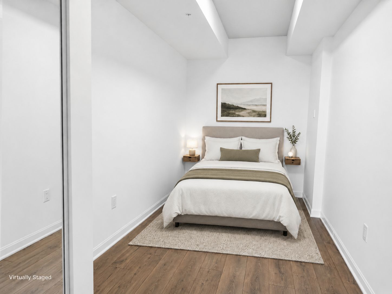
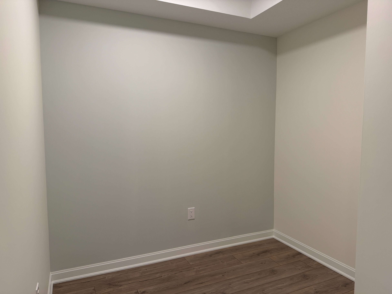
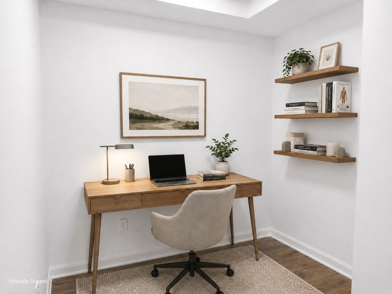
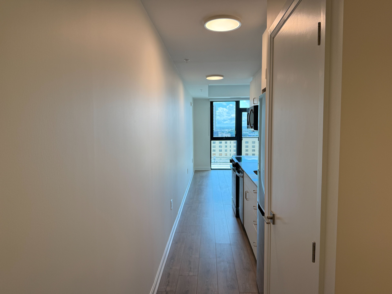
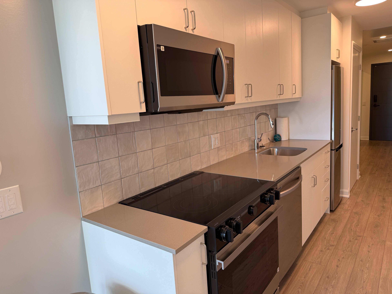
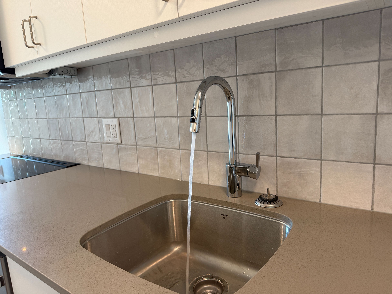
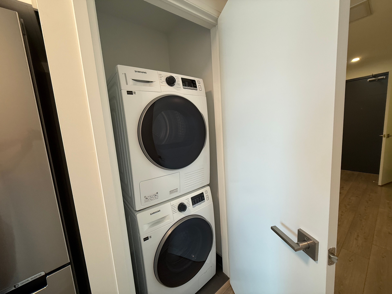
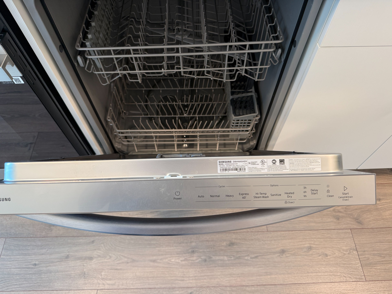
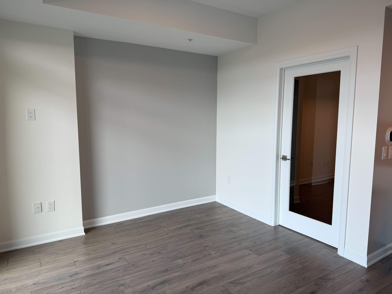
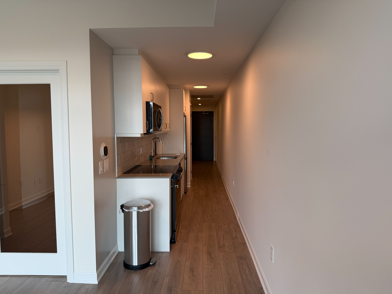
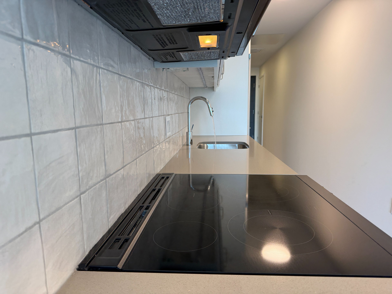
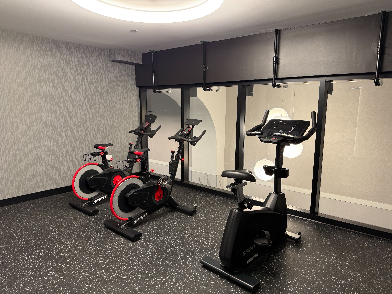
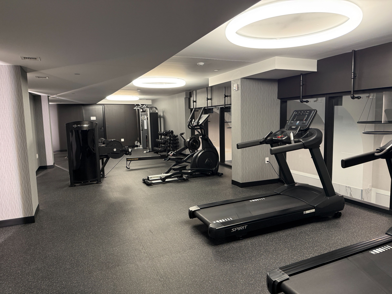
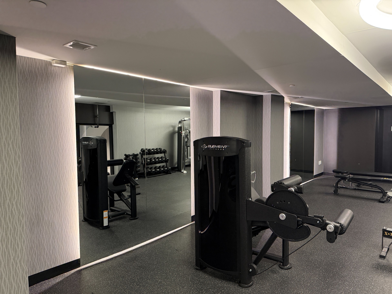
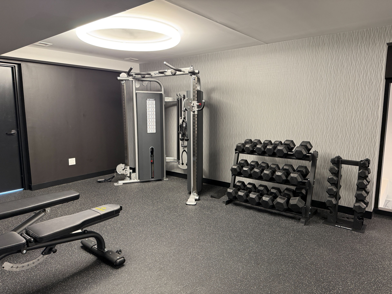
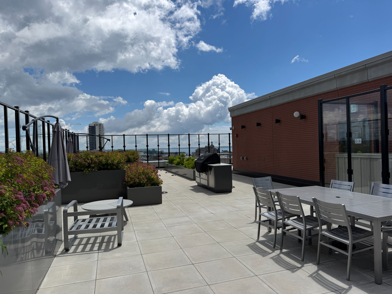
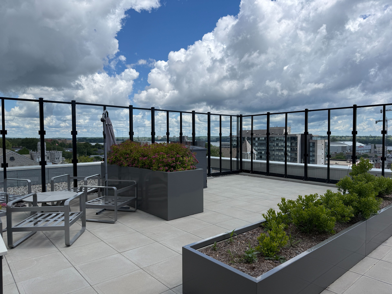
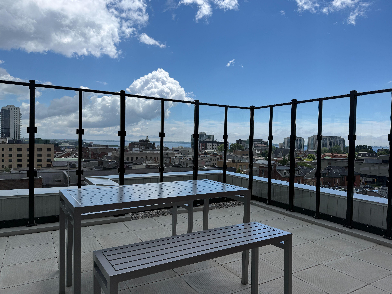
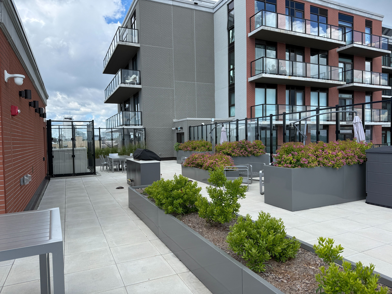
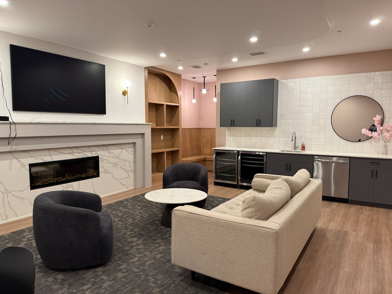
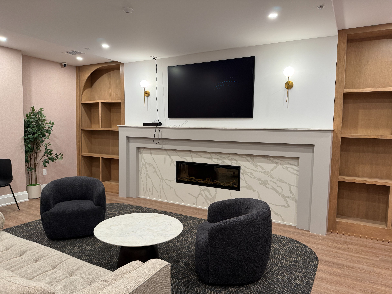
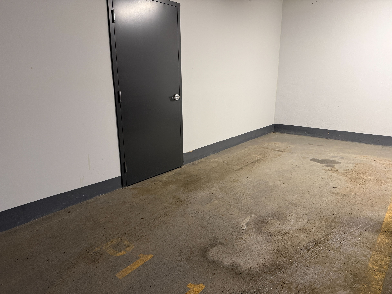
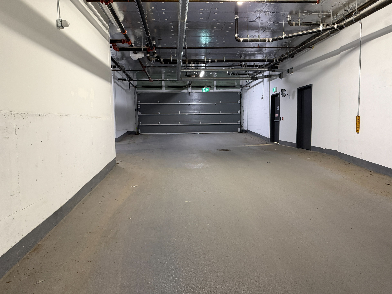
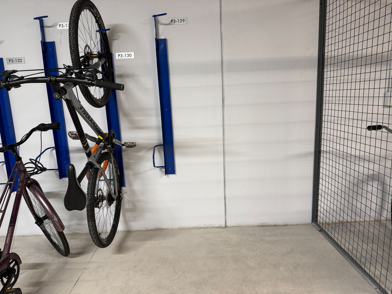
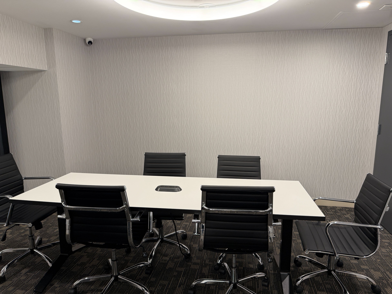
Downtown living with the space to work, study and unwind. Available immediately, this brand-new, never-occupied eighth-floor, one-bedroom plus den condo at Crown Condos offers a smart, low-maintenance layout within walking distance of Queen's University, Kingston General Hospital, Hotel Dieu Hospital and Kingston's waterfront.The bright, open-concept living area extends to a private balcony with elevated views toward the Cataraqui River and downtown Kingston. A separate den provides valuable space for a home office or dedicated study area, while 1.5 bathrooms and in-suite laundry add everyday convenience.The unit includes a highly convenient Level 1 underground parking space, a Level 1 storage locker and a dedicated bike locker. Unlimited Bell Fibe internet with speeds of up to 1.5 Gbps and water are included in the rent. Hydro is separately metered and paid by the tenant through Metergy.Residents enjoy access to a rooftop terrace with barbecues, a fitness and yoga studio, a common party room, and 24-hour concierge and security services. The suite also features smart-home controls for the thermostat and lighting.Leave the car parked and enjoy easy access to downtown restaurants, cafés, shopping, healthcare, campus and the waterfront. A polished, brand-new home offering privacy, dedicated workspace and exceptional convenience in the heart of Kingston.
Overview
Property Details
Occupant Type:
Vacant
Building Name:
FRONTENAC STANDARD
Property Management:
Bendale
Basement:
None
Association Name:
n/a
Association Amenities:
Elevator, Concierge, Exercise Room, Gym, Party Room/Meeting Room, Rooftop Deck/Garden
Property Features:
School, Hospital, Public Transit
Property Rooms
| Room Level | Room Type | Room Width | Room Length | Room Area | Room Dimensions | Room Desc |
|---|---|---|---|---|---|---|
| Main | Bedroom | 2.0828 | 4.9784 | -- | -- | -- |
| Main | Kitchen | 1.6002 | 5.08 | -- | -- | -- |
| Main | Living Room | 3.1496 | 4.0132 | -- | -- | -- |
| Main | Den | 1.778 | 2.413 | -- | -- | -- |
| Main | Foyer | 1.3208 | 4.0894 | -- | -- | -- |
| Main | Bathroom | 1.4732 | 2.413 | -- | -- | -- |
| Main | Bathroom | 1.1176 | 1.905 | -- | -- | -- |
Location
Nearby Schools
Source: Schools information and student demographics
For further information and school ranking visit Fraser Institution and EQAO.
| Green | Yellow | Orange | Red | |
| Average student achievements (out of 100%) | 100-76 | 75-60 | 60-40 | 40-0 |
All information displayed is believed to be accurate but is not guaranteed and should be independently verified. No warranties or representations are made of any kind.
Data is provided courtesy of PropTx.

Disclaimer: The property is not necessarily in the boundary of the schools shown above. This map indicates the closest primary and secondary schools. This tool is designed to provide the viewer an overview of the ratings of nearby public schools, and does not suggest association to school boundaries. To view all schools and boundaries please visit the respective district school board’s website.
Book a Showing

Jay Gazeley
Sales Representative- (613) 561-4653
- jay.gazeley@century21.ca


